Parcourir les catégories
Français
$
USD
Connectez votre assistant IA à Fiverr

Accurate 2D Site Plans, Property Layouts, Residential and Commercial Planning
Compétences
Voir mes services

Architecture & Construction
Self-Employed / Freelancer • Freelance
Nov 2026 - Present • 0 mos
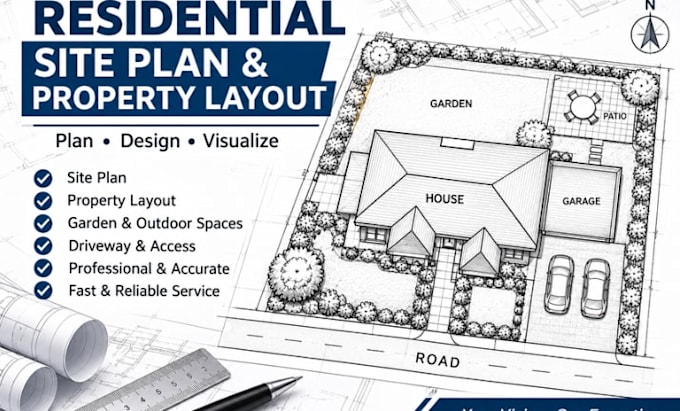
PROFESSIONAL EXPERIENCE Providing professional architectural site plan drafting and 2D CAD documentation services for residential and commercial development projects. Specializing in the preparation of detailed site layouts, property plans, building footprints, boundary layouts, parking arrangements, driveway access, setback documentation, and landscape planning. Skilled in using AutoCAD to develop precise, well-organized, and editable technical drawings from property surveys, architectural sketches, PDF documents, existing plans, and client-provided measurements. Committed to delivering high-quality drafting solutions that meet project specifications, maintain drawing consistency, and support efficient design coordination and construction planning. Core Responsibilities & Technical Expertise: - Residential and commercial architectural site plan drafting. - Detailed property layouts, plot plans, and site documentation. - Building footprint positioning and site arrangement. - Property boundary, setback, and dimensional annotations. - Parking layouts, driveway planning, and access arrangements. - Landscape layout and outdoor space documentation. - Conversion of sketches, PDFs, and existing plans into AutoCAD drawings. - Site plan modifications, revisions, and technical detailing. - Preparation of professional DWG and PDF deliverables. Professional Focus: Accuracy, technical precision, drawing clarity, efficient project delivery, and client satisfaction.
