Certaines informations sont présentées en anglais.
À propos de moi
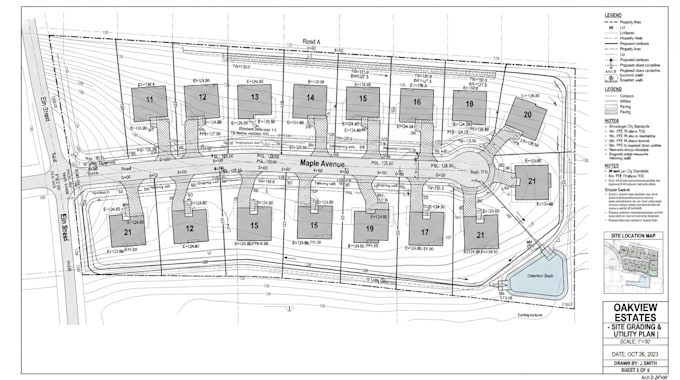
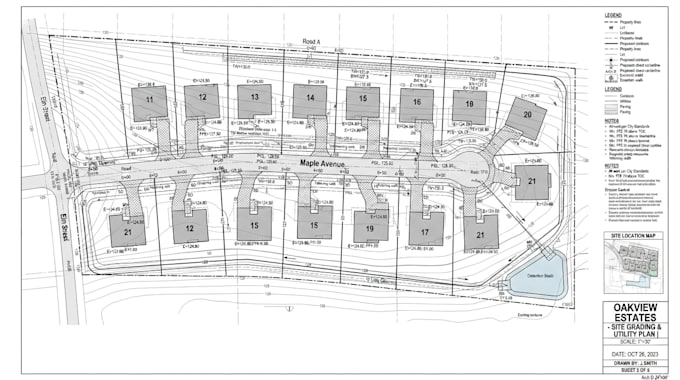
Hi, I’m Byrne, a Survey and Civil Design Professional specializing in land-development projects. I prepare accurate AutoCAD and Civil 3D drawings, including site plans, subdivision plats, grading and drainage plans, profiles, cross-sections, permit drawings, and conceptual layouts. I work with property owners, developers, architects, surveyors, and engineering teams across the United States. My goal is to understand your requirements, provide practical solutions, and deliver professional work on time. Please contact me to discuss your project before placing an order.... Plus d’infos