c
cad_expert01

Cad Expert

@cad_expert01
5,0(14)

Level 1

Turning ideas into Realities

Pakistan
Anglais, Ourdou
Certaines informations sont présentées en anglais.
À propos de moi
I'm Zohaib — a CAD drafter with 5+ years of hands-on experience converting PDF files, blueprints, and hand-drawn sketches into precise, professional AutoCAD DWG files. I work with engineers, contractors & architects. What separates my work: every drawing is traced manually. Not auto-converted. Not rushed. Each file is checked for scale accuracy, proper layer structure, and clean annotation before delivery. I respond within 1 hour. I meet deadlines. I revise until you're satisfied. Message me with your file — I'll tell you within 60 minutes exactly what I can do and when I can deliver it. ... Plus d’infos

Compétences

c
cad_expert01
Cad Expert
8 $US/heure
hors ligne • 
Temps de réponse moyen de 1 heure

Voir mes services

Modélisation et rendu 3D
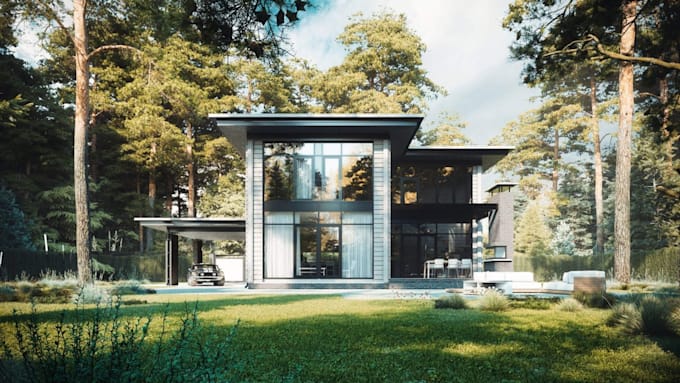
I will create high quality 3d exterior visualization and rendering
5,0(7)
Dessins 2D et plans d'étage
I will convert PDF, sketch or image to autocad dwg with precision
5,0(2)

Vous souhaitez travailler sur une base horaire ?

Dites à Cad Expert ce dont vous avez besoin.

8 $US

/

heure

Portfolio

Expérience professionnelle

VINCI_Energies NL

Architectural CAD Drafter & 2D Floor Plan Designer

VINCI Energies NL • Freelance

Apr 2021 - Present5 yrs 1 mo

Providing professional 2D architectural drafting services to residential and commercial clients across international markets, with a core specialization in AutoCAD floor plan design, furniture layout, and PDF-to-DWG conversion. Delivered precise Ground and First Floor plans, site layouts, villa schematics, and multi-zone architectural drawings — all dimensioned to real-world scale, annotated to international drafting standards, and submitted print-ready for contractor use, client presentation, and municipal approval. Worked directly with architects, property developers, engineering firms, and individual homeowners — translating rough sketches, PDFs, and concept briefs into clean, professional AutoCAD drawings with zero tolerance for dimensional error.

14 Avis
5,0

(14)
(0)
(0)
(0)
(0)
Détails de la notation
  • Niveau de communication avec le freelance
    5
  • Qualité de la livraison
    5
  • Valeur de la livraison
    5
1 à 5 avis sur 14
Trier par
Les plus pertinents
    J
    image-docs

    jochia13

    US

    États-Unis

    5

    I needed an Autocad File converted to PDF really fast. He was very responsive. He was able to convert the file within 5 minutes. He did a great job.

    Jusqu’à 50 $US

    Prix

    1 jour

    Durée

    gig

    Dessins 2D et plans d'étage

    Utile?
    Oui
    Non
    R

    rajuyasin

    GB

    Royaume-Uni

    5

    what a joy to work with this professional. he did everything that was asked without any problems and whole heartly recommend this individual. we will only work with this person on future projects

    Jusqu’à 50 $US

    Prix

    4 jours

    Durée

    gig

    Modélisation et rendu 3D

    Utile?
    Oui
    Non
    R

    ro_900

    SA

    Arabie Saoudite

    5

    Great job from Rehman 🌟🌟🌟🌟🌟

    Jusqu’à 50 $US

    Prix

    1 jour

    Durée

    gig

    Dessins 2D et plans d'étage

    Image d'échantillon de travail
    Utile?
    Oui
    Non
    T
    image-docs

    tuquoise

    Client récurrent

    TC

    Îles Turques-et-Caïques

    5

    Excellent work. I will be using this service again.

    50 $US-100 $US

    Prix

    12 jours

    Durée

    gig

    Modélisation et rendu 3D

    Utile?
    Oui
    Non
    M

    muzza816

    AU

    Australie

    5

    Amazing to work with. Delivered a high quality product. Will definitely use again.

    50 $US-100 $US

    Prix

    6 jours

    Durée

    gig

    Modélisation et rendu 3D

    Image d'échantillon de travail
    Utile?
    Oui
    Non