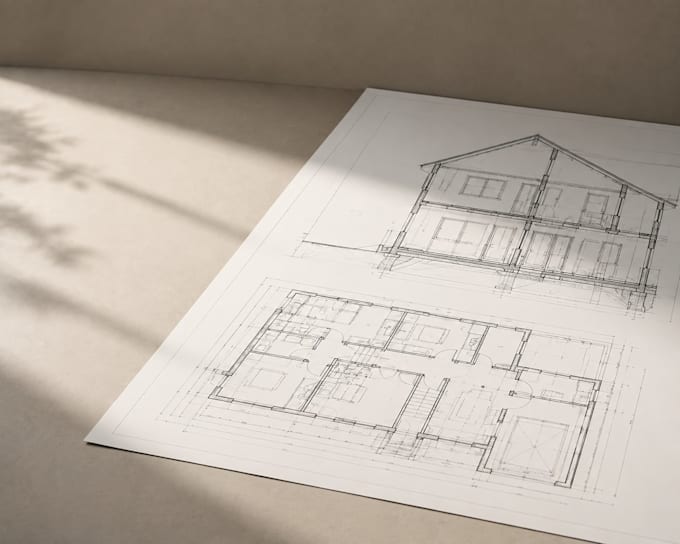
I will create building permit drawings, construction plans autocad and revit

C
cadesigne
C
cadesigne
Julien Moreau
Certaines informations sont présentées en anglais.

À propos de ce service

Build with confidence get accurate, permit-ready construction drawings that meet your project requirements.

Whether you're a homeowner, home builder, real estate developer, property investor, or remodeling contractor, I create professional building permit drawings and construction plans using AutoCAD and Autodesk Revit.


WHAT I OFFER:


  • Building Permit Drawings
  • Construction Drawings & Blueprint Design
  • House Plans & Floor Plans
  • Site Plans, Elevations & Sections
  • Renovation & Home Extension Drawings
  • PDF, DWG & RVT Source Files


WHY CHOOSE ME:


  • Permit-ready, accurate drawings
  • Clean, industry-standard documentation
  • AutoCAD & Revit expertise
  • Fast delivery and responsive communication
  • Suitable for residential construction and remodeling projects


PERFECT FOR

Homeowners, Residential Construction, Home Builders, Real Estate Developers, Property Investors, Remodeling Contractors, and companies like Lennar, D.R. Horton, Toll Brothers, KB Home, and Taylor Morrison.


Let's turn your idea into professional permit ready drawings. Contact me today to discuss your project before placing your order!


Vérification du service et préférence pour le type de livraison

Fiverr ne filtre pas les freelances dans cette catégorie. Veuillez vérifier les qualifications et discuter des critères avec le freelance avant de passer commande, y compris toute préférence concernant l'utilisation d'outils d'IA.

Découvrez Julien Moreau

Julien Moreau

Professional Architectural Designer

  • DeFrance
  • Membre depuisaoût 2026
  • Langues

    Français, Allemand, Anglais, Espagnol
I help architects, homeowners, builders, developers, and AEC companies turn ideas into accurate, construction-ready designs. I create building permit drawings, planning permission plans, AutoCAD drafting, Revit BIM modeling, BIM coordination, clash detection, and photorealistic 3D architectural rendering. Using AutoCAD, Autodesk Revit, Navisworks, Lumion, 3ds Max, and BIM workflows, I deliver precise drawings and visuals that reduce errors, speed approvals, and bring projects to life.