c
caleb_woode

Caleb w

@caleb_woode

Chief Architect Expert Permit Plans, Floor Plans 3D Design

États-Unis
Anglais
Certaines informations sont présentées en anglais.
À propos de moi
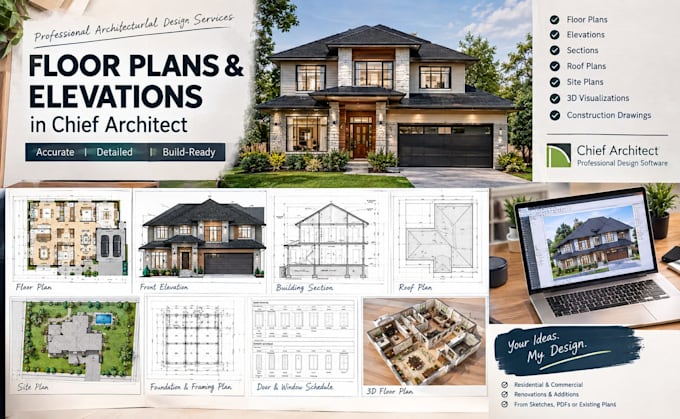
Hi.. Caleb here, I specialize in creating accurate, construction ready architectural drawings and 3D models for residential design and new construction projects using Chief Architect. My services include detailed floor plans, elevations, sections, roof plans, site plans, permit-ready documentation, and realistic 3D renderings. Every project is developed with a strong focus on accuracy, functionality, buildability, and attention to detail. If you're looking for a Chief Architect specialist who understands both design and construction requirements, I'd be glad to assist with your project.... Plus d’infos

Compétences

c
caleb_woode
Caleb w
hors ligne • 

Voir mes services

Dessins 2D et plans d'étage
I will create professional 3d floor plans and elevations in chief architect
Civil & structurel
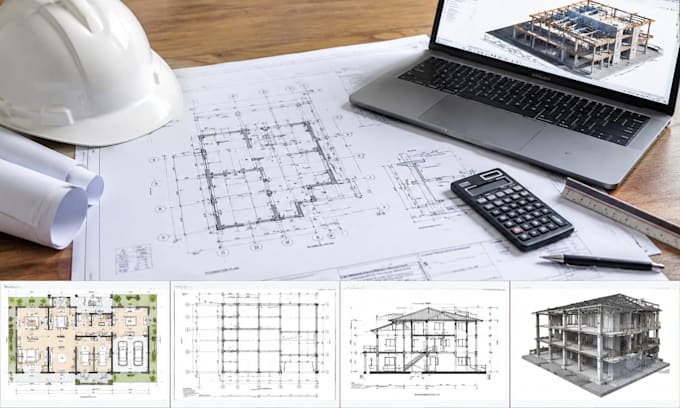
I will prepare structural engineering plans and calculations for permits

Portfolio

Expérience professionnelle

Freelancer.com

Architectural Designer & Chief Architect Specialist

Freelancer.com • Freelance

Jan 2026 - Present • 8 mos

Developed residential floor plans, remodeling plans, and construction drawings using Chief Architect. Created detailed 2D drafting packages, elevations, sections, and roof plans. Produced realistic 3D models and visualizations for homeowners, contractors, and property developers. Collaborated with clients to convert sketches, concepts, and existing plans into professional architectural documentation.