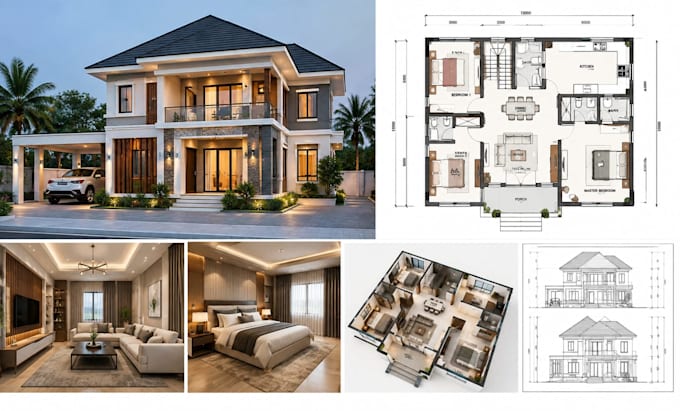
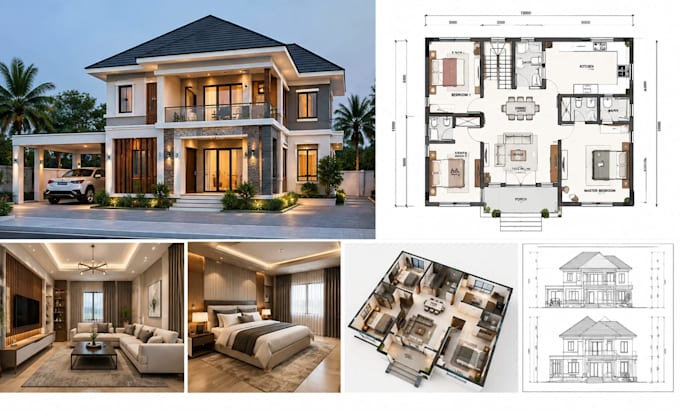
Professional Architectural and Permit Drawings, Built for Your Project
Espagne
Italien, Espagnol, Allemand, Français
Certaines informations sont présentées en anglais.
À propos de moi
I’m Carlos, an architecture expert based in Spain, specializing in professional 2D floor plans, architectural, structural, and MEP drawings.
I create accurate construction plans, house plans, blueprints, AutoCAD and Revit drawings, and city permit documentation for residential and commercial projects.
I can assist with new construction, renovations, extensions, ADUs, basements, garages, and permit revisions.
My focus is clear, detailed, well organized drawings that match project requirements and support a smooth approval and construction process.
I'm always here to help, Contact me!!!
... Plus d’infos