c
carmenspeth

Carmen

@carmenspeth

Residential Architectural Drafting and Floor Plan Specialist

Allemagne
Allemand, Anglais, Espagnol, Français, Italien, Néerlandais
Certaines informations sont présentées en anglais.
À propos de moi
I’m Carmen a residential architectural drafting specialist focused on creating clear, practical and professional house plans, floor plans and architectural drawings. I can turn sketches, PDFs and ideas into accurate 2D CAD drawings with floor plans, elevations, sections, site layouts and editable DWG files. I work with AutoCAD, Revit and SketchUp to develop organized drawings suitable for presentations, planning and further architectural development. I focus on accuracy, clean layouts, practical spaces and clear communication from the first draft to the final files.... Plus d’infos

Compétences

c
carmenspeth
Carmen
hors ligne • 
Temps de réponse moyen de 1 heure

Voir mes services

Dessins 2D et plans d'étage
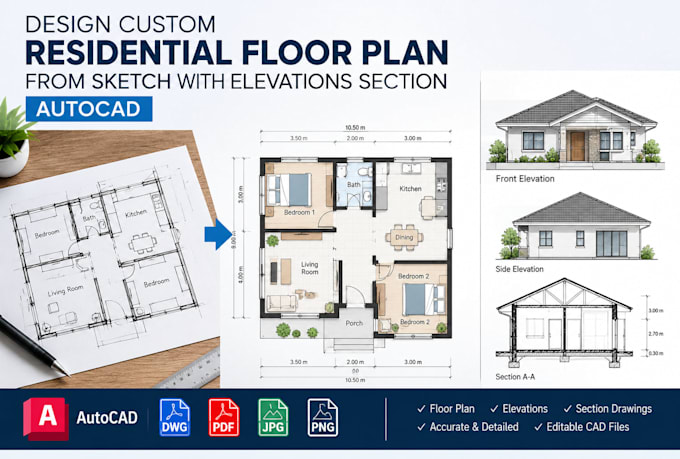
I will design custom residential floor plan from sketch with elevations section autocad
Dessins 2D et plans d'étage
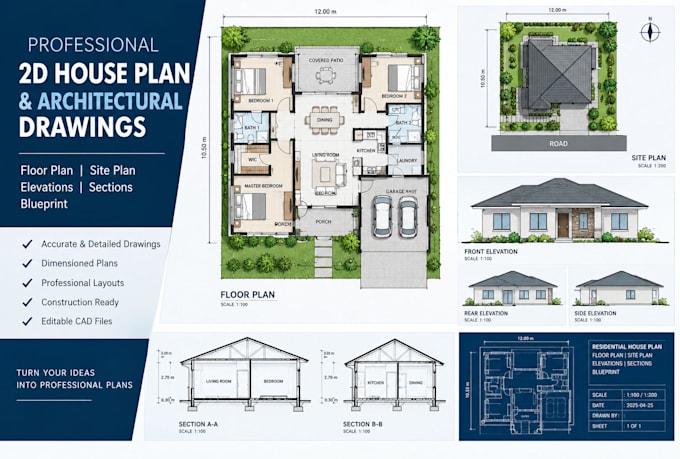
I will create 2d house plan site plan with floor plan elevations sections and blueprint

Expérience professionnelle

AECOM

Architectural CAD Desig

AECOM • Freelance

Mar 2026 - Apr 2026 • 1 mo

Prepared residential and architectural CAD drawings Developed floor plans, elevations and sections Converted sketches and PDF references into editable CAD drawings Assisted with site layouts and presentation drawings Maintained organized DWG drawing files and revisions