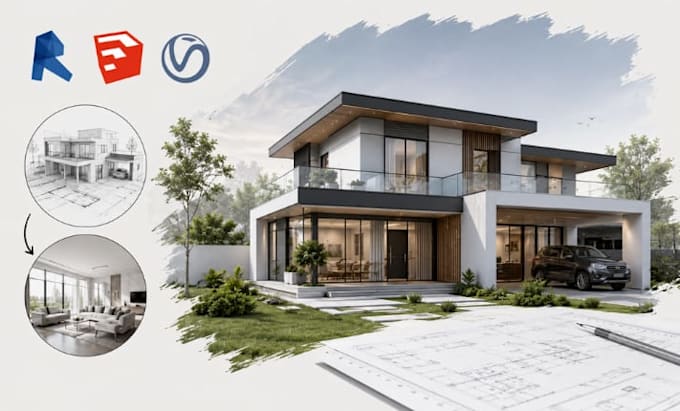
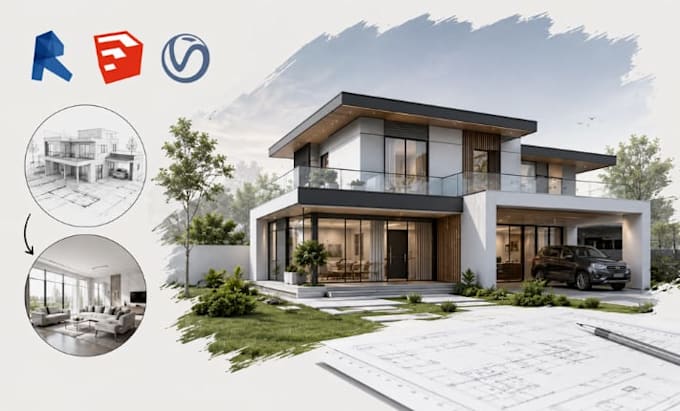
I will draw sketchup, revit 3d modeling, architectural rendering 3d visualization

C
carolline_jense
C
carolline_jense
Carolline .J
Certaines informations sont présentées en anglais.

À propos de ce service

Are you looking for a professional SketchUp & Revit expert to create realistic 3D models and stunning architectural renderings for your project? You've come to the right place!


Welcome! I'm an experienced Architectural Designer specializing in SketchUp, Revit 3D Modeling, Architectural Rendering, 3D Visualization, BIM Modeling, Interior Rendering, Exterior Rendering, Residential & Commercial Building Modeling, Floor Plan to 3D Conversion, AutoCAD to SketchUp, Photorealistic Rendering, and Architectural Visualization. I deliver detailed, accurate, and high-quality 3D models that bring your ideas to life.


What I Offer:


  • SketchUp 3D Modeling
  • Revit BIM Modeling
  • Architectural Rendering
  • Interior & Exterior Rendering
  • Floor Plan to 3D Model
  • AutoCAD to SketchUp/Revit
  • Residential & Commercial Modeling
  • Photorealistic Visualizations
  • 3D Walkthrough Views
  • High-Resolution Render Images


Software I Use:


SketchUp Revit AutoCAD Lumion V-Ray Enscape Photoshop


Why Choose Me?


  • High-Quality Work
  • Fast Delivery
  • Attention to Detail
  • Friendly Communication
  • 100% Customer Satisfaction


Have questions? Feel free to message me before placing your order!

Vérification du service et préférence pour le type de livraison

Fiverr ne filtre pas les freelances dans cette catégorie. Veuillez vérifier les qualifications et discuter des critères avec le freelance avant de passer commande, y compris toute préférence concernant l'utilisation d'outils d'IA.

Découvrez Carolline .J

Carolline .J

AutoCAD Drafting, Floor Plans And 3D Arc Rendering

4,3(1)
  • DeAllemagne
  • Membre depuisjuil. 2026
  • Temps de réponse moy.1 heure
  • Dernière commande1 jour
  • Langues

    Allemand, Anglais, Espagnol, Français
Architectural Designer specializing in AutoCAD drafting, architectural floor plans, house plans, site plans, PDF to DWG conversion, SketchUp modeling, Revit 3D modeling, architectural rendering, and realistic 3D visualization. I also design landscape plans, garden layouts, and front and backyard spaces. Every project is delivered with precision, modern design standards, permit-ready documentation, and clear attention to detail, ensuring functional, visually appealing, and professional results.

Mon portfolio