c
cedesigne

Thomas Bernard

@cedesigne

Professional Architectural Designer

France
Français, Allemand, Anglais, Espagnol
Certaines informations sont présentées en anglais.
À propos de moi
I’m an experienced Architectural Designer specializing in 2D Floor Plans, AutoCAD Permit Drawings, Site Plans, House Plans, and 3D Architectural Visualization. I create accurate residential and commercial designs, PDF-to-CAD redraws, elevations, sections, landscape layouts, and realistic interior/exterior renders using AutoCAD, Revit, SketchUp, Lumion, D5 Render, and 3D tools. I work with homeowners, builders, developers, real estate professionals, and construction businesses to turn ideas into clear, professional designs. ... Plus d’infos

Compétences

c
cedesigne
Thomas Bernard
hors ligne • 
Temps de réponse moyen de 1 heure

Voir mes services

Modélisation et rendu 3D
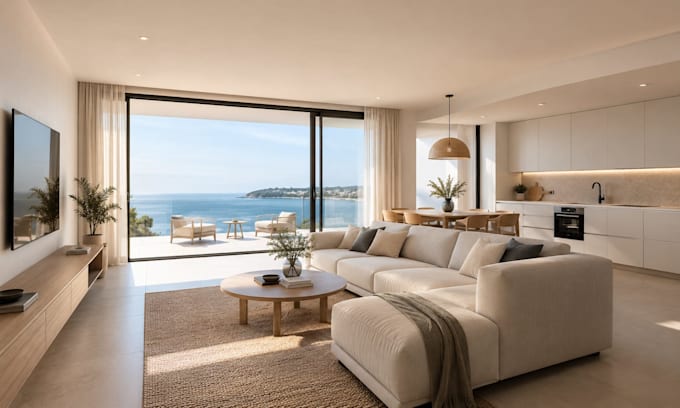
I will create photoreaalistic 3d rendering for holiday apartment interior in sketchup
Dessins 2D et plans du site
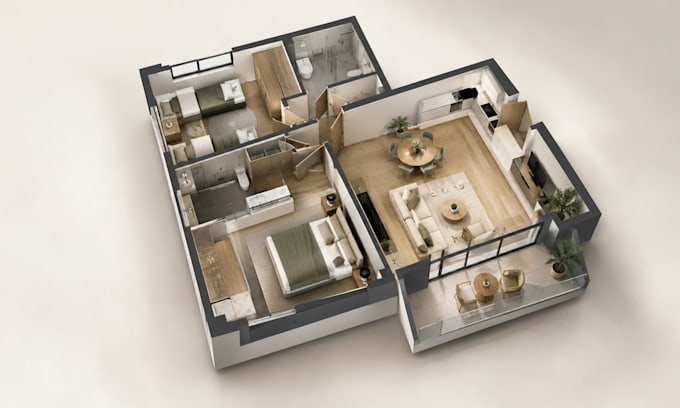
I will create realistic 3d interior rendering from floor plan for holiday apartments

Expérience professionnelle

Independent_Reserve

Architectural Designer

Independent Reserve • Freelance

Aug 2026 - Sep 20261 mo

I provide architectural design and drafting services for residential and commercial projects, specializing in AutoCAD 2D floor plans, house plans, elevations, sections, site plans, and permit drawings. I also develop SketchUp and Revit 3D models, interior layouts, and realistic architectural visualizations. My work focuses on accurate dimensions, practical layouts, clear construction documentation, and professional presentation. I collaborate with homeowners, builders, property developers, real estate professionals, and construction teams to transform concepts, sketches, and existing plans into accurate architectural drawings and 3D designs.