c
cellie_anderson

Cellie

@cellie_anderson

Architectural Draftsman, AutoCAD Floor Plans And Interior Design

États-Unis
Anglais
Certaines informations sont présentées en anglais.
À propos de moi
I am an architectural draftsman specializing in AutoCAD drafting, floor plans, elevations, sections, and detailed architectural drawings. I convert sketches, PDFs, and images into accurate 2D drawings with proper scale, dimensions, and clean presentation. Skilled in AutoCAD and SketchUp, I focus on space planning, layout design, and professional CAD drafting. I deliver clear, well-organized house plans and architectural designs suitable for construction and presentation.... Plus d’infos

Compétences

c
cellie_anderson
Cellie
hors ligne • 
Temps de réponse moyen de 1 heure

Voir mes services

Dessins 2D et plans d'étage
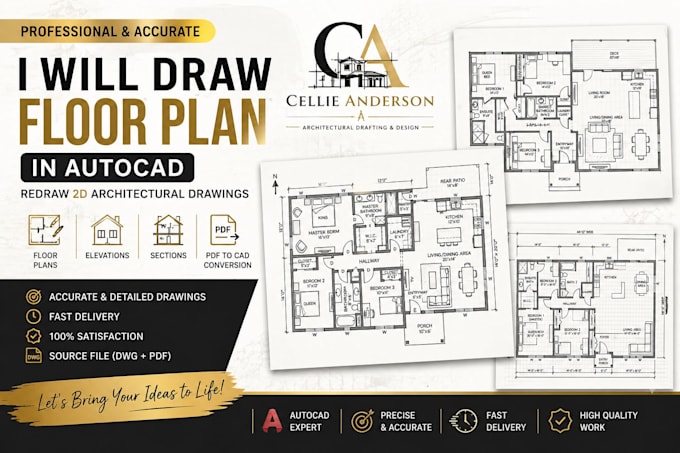
I will draw floor plan in autocad, redraw 2d architectural drawings
Modélisation et rendu 3D
I will design modern interior, 3d room design, and realistic render

Expérience professionnelle

Architectural_Kitchen Designs

Architectural Draftsman

Architectural Kitchen Designs • Freelance

Jul 2022 - Sep 20242 yrs 2 mos

Created 2D floor plans and architectural drawings using AutoCAD Converted sketches and PDFs into clean CAD drawings Assisted clients with space planning and layout design Delivered accurate and well-organized drawing sets