Parcourir les catégories
Explorer
Fiverr Pro
Français
$
USD

Level 1
13 commandes en file d'attente

_jbvpix.jpg)


États-Unis
Working with him was such a relief. From the first message he just got what I needed, and that took so much stress off me. He kept me updated the whole way,...
États-Unis
My cafe was just an empty room and a page of numbers, and now I have clean drawings I'm already filling with tables and chairs.
États-Unis
At first I thought a modern look meant changing most of layout. Raheeb showed me I didn't need to. He kept kitchen peninsula and stairs, then showed how furniture...
États-Unis
I returned to Raheeb with a small revision job where the details mattered like room labels, dimensions, and a rear window that needed consistent information...
États-Unis
I came in mid panic with a permit deadline breathing down and instead of rushing he sent an early checkpoint so I could catch one wrong dimension before it...
Traduction automatique
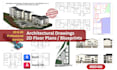
Les plans d’étage peu clairs, les dimensions incorrectes et les dessins mal réalisés entraînent souvent des erreurs de construction, des retards d’approbation et des révisions inutiles.
De nombreux clients viennent me voir après avoir rencontré des problèmes avec des dessins AutoCAD incomplets ou des plans d’étage que les entrepreneurs ne peuvent pas suivre correctement.
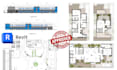
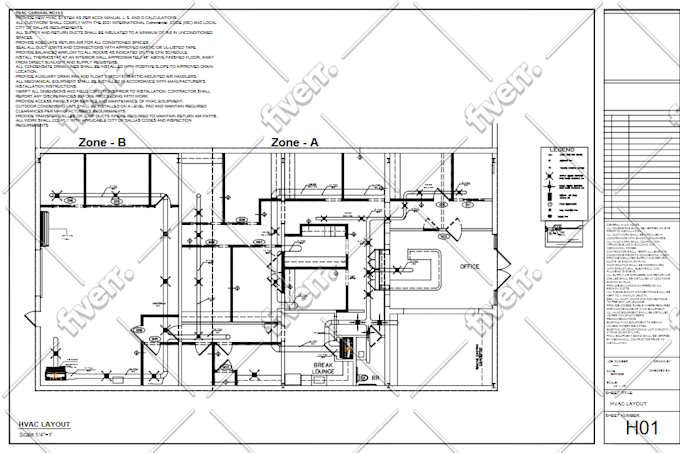
En tant que architecte et dessinateur AutoCAD/Revit professionnel, je crée des plans d’étage 2D clairs, précis et à l’échelle, ainsi que des dessins architecturaux pour des projets résidentiels et commerciaux.
Que vous ayez un croquis à la main, un PDF, une image ou un ancien dessin, je le transforme en une plan AutoCAD propre qui communique correctement votre conception.
Ce service est idéal si vous avez besoin de :
Je suis les pratiques standard de la rédaction architecturale pour que vos dessins restent faciles à lire, bien organisés et pratiques pour la réalisation.
Veuillez me contacter avant de passer commande afin que nous puissions confirmer la taille, la portée et le prix du dessin.
Fiverr ne filtre pas les freelances dans cette catégorie. Veuillez vérifier les qualifications et discuter des critères avec le freelance avant de passer commande, y compris toute préférence concernant l'utilisation d'outils d'IA.
Architect and Permit Draftsman for Construction
Level 1
Langues
Traduction automatique
Traduction automatique
Réalisez-vous des plans pour permis de construire en ville ?
Je prépare des plans architecturaux professionnels adaptés à la soumission. L’approbation finale dépend des autorités locales.
Quel logiciel utilisez-vous ?
J’utilise AutoCAD et Revit pour des dessins architecturaux précis.
Pouvez-vous redessiner d’anciens croquis ou croquis à la main ?
Oui, je peux convertir des croquis, des PDFs ou des images en dessins AutoCAD propres.
Fournissez-vous des tampons ou des signatures ?
Non, les dessins tamponnés ne sont pas inclus.
| (527) | ||
| (28) | ||
| (4) | ||
| (2) | ||
| (7) |
kiaralime
États-Unis
Working with him was such a relief. From the first message he just got what I needed, and that took so much stress off me. He kept me updated the whole way, so I never felt left in the dark. The floor plan came back clean, clear, and exactly right for my insurance claim and he delivered right on time,...
50 $US
Prix
4 jours
Durée

juliannalbrant
États-Unis
My cafe was just an empty room and a page of numbers, and now I have clean drawings I'm already filling with tables and chairs.
50 $US
Prix
3 jours
Durée
liampitts22
États-Unis
At first I thought a modern look meant changing most of layout. Raheeb showed me I didn't need to. He kept kitchen peninsula and stairs, then showed how furniture and walkway could fit around them. That's when drawings really started to make sense to me. He kept me updated, delivered on time and the...
200 $US-400 $US
Prix
5 jours
Durée

everhuerta
États-Unis
I returned to Raheeb with a small revision job where the details mattered like room labels, dimensions, and a rear window that needed consistent information on two sheets. He clarified the measurements early, kept me updated, and delivered within four days without any confusion over the scope or cost....
100 $US-200 $US
Prix
5 jours
Durée
crosbysavage
États-Unis
I came in mid panic with a permit deadline breathing down and instead of rushing he sent an early checkpoint so I could catch one wrong dimension before it cost me a rejection. That single message probably saved me a second submission. He solved the exact problem me and my contractor had shrugged at.
50 $US
Prix
6 jours
Durée
| (527) | ||
| (28) | ||
| (4) | ||
| (2) | ||
| (7) |
kiaralime
États-Unis
Working with him was such a relief. From the first message he just got what I needed, and that took so much stress off me. He kept me updated the whole way, so I never felt left in the dark. The floor plan came back clean, clear, and exactly right for my insurance claim and he delivered right on time,...
50 $US
Prix
4 jours
Durée
juliannalbrant
États-Unis
My cafe was just an empty room and a page of numbers, and now I have clean drawings I'm already filling with tables and chairs.
50 $US
Prix
3 jours
Durée
liampitts22
États-Unis
At first I thought a modern look meant changing most of layout. Raheeb showed me I didn't need to. He kept kitchen peninsula and stairs, then showed how furniture and walkway could fit around them. That's when drawings really started to make sense to me. He kept me updated, delivered on time and the...
200 $US-400 $US
Prix
5 jours
Durée
everhuerta
États-Unis
I returned to Raheeb with a small revision job where the details mattered like room labels, dimensions, and a rear window that needed consistent information on two sheets. He clarified the measurements early, kept me updated, and delivered within four days without any confusion over the scope or cost....
100 $US-200 $US
Prix
5 jours
Durée
crosbysavage
États-Unis
I came in mid panic with a permit deadline breathing down and instead of rushing he sent an early checkpoint so I could catch one wrong dimension before it cost me a rejection. That single message probably saved me a second submission. He solved the exact problem me and my contractor had shrugged at.
50 $US
Prix
6 jours
Durée


