Parcourir les catégories
Explorer
Fiverr Pro
Français
$
USD

Healthcare and Commercial CAD Design Specialist
Compétences
Voir mes services
.png)
Architectural CAD Designer
Fiverr • Indépendant
Aug 2024 - Present • 2 yrs
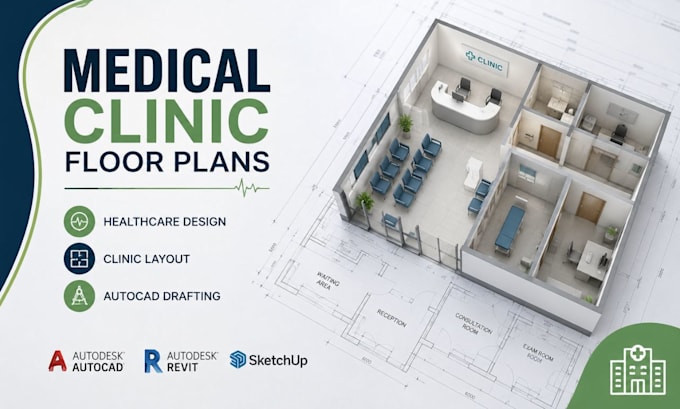
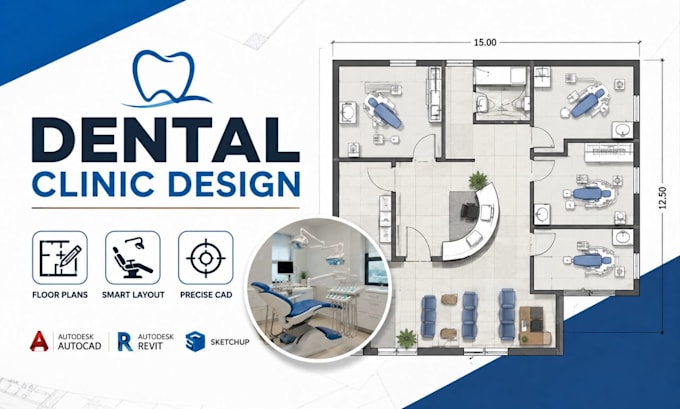
Professional Architectural CAD Designer specializing in residential, commercial, and healthcare facility planning. Experienced in creating accurate 2D floor plans, permit drawings, space planning, renovation layouts, and construction documentation using AutoCAD. Delivered architectural drafting solutions for dental clinics, medical clinics, pharmacies, commercial gyms, offices, retail spaces, and residential projects. Skilled in converting sketches, PDFs, and existing plans into precise CAD drawings while ensuring compliance with industry drafting standards. Collaborate with homeowners, architects, contractors, developers, and business owners to produce functional, construction-ready drawings with attention to detail, fast turnaround, and clear communication throughout every project.
