Parcourir les catégories
Explorer
Fiverr Pro
Français
$
USD

Architectural Designer Specializing in Precision Plans,
Compétences
Voir mes services
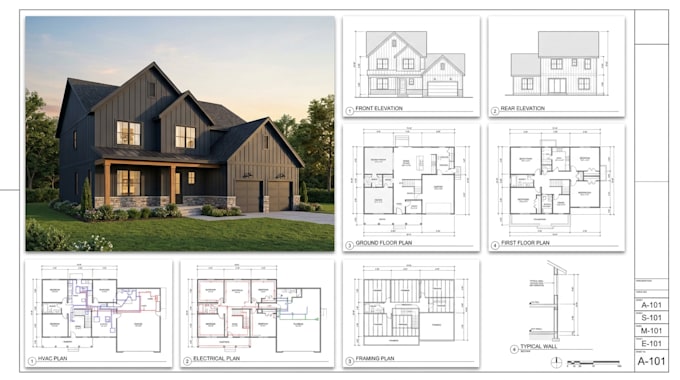
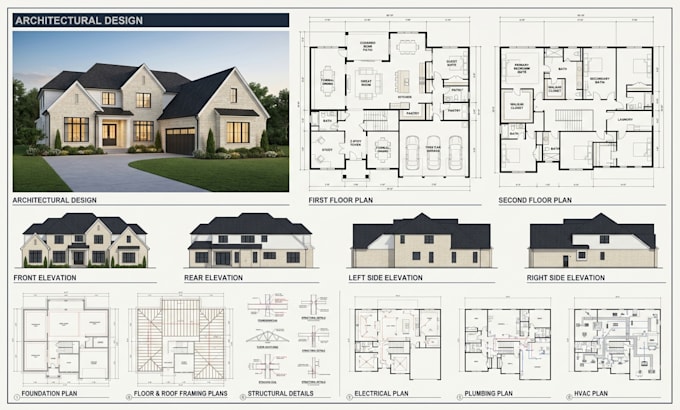

Architectural Kitchen design
Architectural Kitchen Designs • Freelance
Jul 2021 - Present • 5 yrs 4 mos
Architectural Designer delivering residential and commercial projects from concept through construction documentation. Responsible for developing design concepts, producing detailed drawings, and coordinating with clients, engineers, and contractors to ensure projects meet design intent, budget, and building code requirements. Key Responsibilities: • Develop concept designs, floor plans, elevations, sections, and 3D visualizations for residential, commercial, and mixed-use projects • Prepare complete construction documentation and permit-ready drawing sets using AutoCAD, Revit, and SketchUp • Produce photorealistic renders and walkthroughs using Lumion, V-Ray, or Enscape to support client presentations • Coordinate with structural, MEP, and landscape consultants to resolve design conflicts early • Ensure designs comply with local zoning regulations, building codes, and accessibility standards • Manage multiple projects simultaneously while meeting tight deadlines Key Achievements: • Delivered 40+ architectural projects on time with a high level of client satisfaction • Reduced revision cycles by about 30% through clear concept presentations and early client feedback • Created BIM models that improved coordination and minimized on-site errors • Contributed to projects that secured municipal approvals on first submission • Mentored junior designers on drafting standards and software workflows
