Parcourir les catégories
Explorer
Fiverr Pro
Français
$
USD

Chathura N
@chathura941202
Level 1
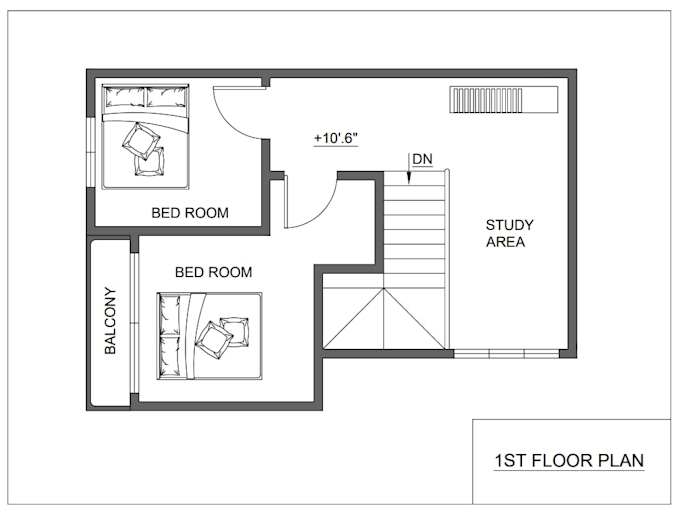
Floor plans, Sections, Elevations, Autocad Drawings, Sketchup Models,
Sri Lanka
Anglais, Cinghalais
À propos de moi
I will create architectural, mechanical, MEP, and 3D drawings with accuracy using Auto cad and Sketchup.
01.Floor Plan,
02.Sections,
03.Elevations,
04.FDN. Detail,
05.Site Plan With Scales,
06.Mechanical Parts. (Fully Detailed),
07.Editing,
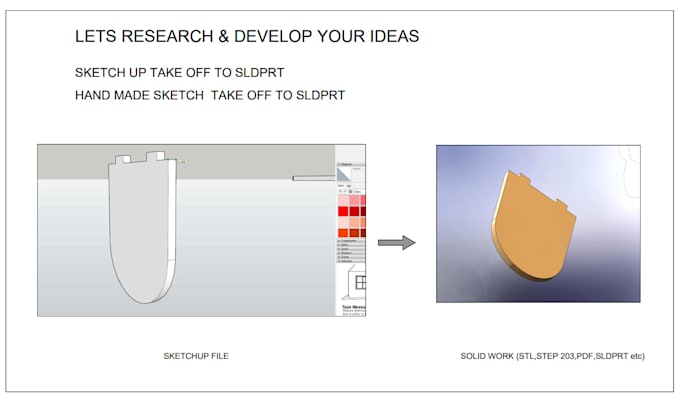
08.SLDPRT using Solidworks.
Thank You I Glad to Help You.

Chathura N
hors ligne •
Temps de réponse moyen de 1 heure
Voir mes services

Dessins 2D et plans d'étage
I will do architectural plans, pdf convert to dwg using auto cad

Modélisation et rendu 3D
I will do 3d models in solidworks for 3d printing and laser cutting
Portfolio
20 Avis
| (14) | ||
| (6) | ||
| (0) | ||
| (0) | ||
| (0) |
Détails de la notation
- Niveau de communication avec le freelance
- Qualité de la livraison
- Valeur de la livraison
1 à 5 avis sur 20
Trier par
Les plus pertinents

catherineartzt

États-Unis
Great work on a CAD layout I needed. very professional. highly recommend
Utile?
cscengineers
Client récurrent

Saint-Christophe-et-Niévès
Utile?
engender
Client récurrent

Australie
Utile?
cscengineers
Client récurrent

Saint-Christophe-et-Niévès
Communication was excellent and the delivery was very fast.
Utile?

kuraarchitects
Client récurrent

Royaume-Uni
Good communicator and follows instructions well and very quick.
Utile?