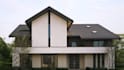
I will photorealistic architectural rendering, 3d exterior visualization in lumion

C
chdesigneer
C
chdesigneer
Felix Becker
Certaines informations sont présentées en anglais.

À propos de ce service

Have a SketchUp model, CAD drawing, or 3D building that needs to look realistic and presentation-ready?

I create photorealistic architectural exterior renders that help you present, market, and visualize your project with confidence.


SERVICE I RENDER:


  • Photorealistic exterior architectural rendering
  • Lumion 3D visualization
  • Realistic materials, lighting & landscaping
  • Daytime and atmospheric exterior views
  • Residential & commercial visualization
  • Professional post-production


WHY CHOOSE ME:


  • Detail-focused architectural visualization
  • Natural lighting, materials and realistic environments
  • Clean camera composition and presentation quality
  • Clear communication and reliable delivery


PERFECT FOR:

Architects Real estate developers Home builders Contractors Property marketers Homeowners Residential & commercial projects


TOOLS:

Lumion SketchUp Revit Photoshop


Send your 3D model, CAD file, floor plan, or reference images. Message me today and let's turn your design into a photorealistic architectural render!

Vérification du service et préférence pour le type de livraison

Fiverr ne filtre pas les freelances dans cette catégorie. Veuillez vérifier les qualifications et discuter des critères avec le freelance avant de passer commande, y compris toute préférence concernant l'utilisation d'outils d'IA.

Découvrez Felix Becker

Felix Becker

CAD and 3D design specialist

  • DeAllemagne
  • Membre depuisaoût 2026
  • Temps de réponse moy.1 heure
  • Langues

    Français, Allemand, Anglais, Espagnol
I’m a CAD & 3D design specialist helping architects, real estate professionals, developers, startups and manufacturers turn ideas into accurate, presentation-ready designs. I create AutoCAD 2D floor plans, PDF-to-DWG drawings, photorealistic architectural renders, 3D CAD models and 3D-printable STL, STEP & 3MF files. I work with AutoCAD, SolidWorks, SketchUp, Lumion, Revit, Fusion 360 and KeyShot, delivering clean, practical solutions for residential, commercial, real estate, construction, consumer products, mechanical and manufacturing projects. Message me today to bring your project to life!

Autres services de Architecture & Design d'intérieur I Offre