c
chikaermalita

Tia Ermalita

@chikaermalita

Architect

Indonésie
Anglais, Indonésien, Javanais
Certaines informations sont présentées en anglais.
À propos de moi
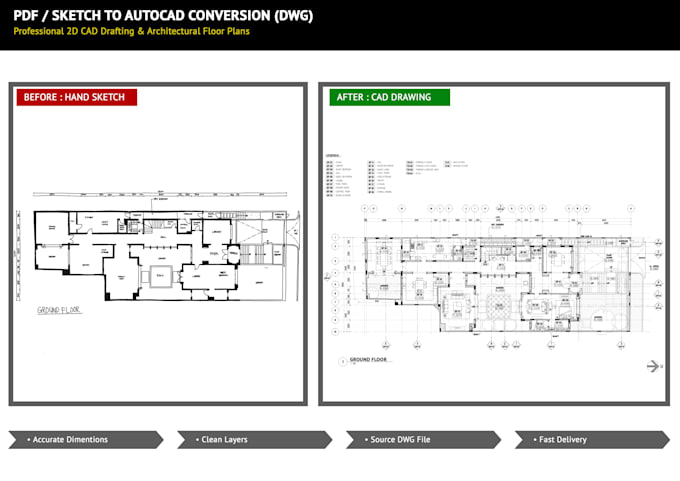
Hi! I am an Architect who can turn your sketch/PDF into a properly structured architectural CAD drawing. With strong attention to detail and precision, I help architects, interior designers, real estate developers, and contractors turn their ideas into accurate digital drawings. My services include : - Redraw PDF, image scan, or hand sketches to AutoCAD (.dwg). - 2D Architectural floor plans, elevations, and section drawings. - Interior millwork & furniture shop drawings. - Standard architectural notation, clean layer management, and accurate scaling. I am looking forward to working with you!... Plus d’infos

Compétences

c
chikaermalita
Tia Ermalita
hors ligne • 

Voir mes services

Dessins 2D et plans d'étage
I will convert PDF, sketch, or image to autocad dwg floor plan

Expérience professionnelle

Architect

PT Unitri Cipta • Temps plein

Jun 2013 - Present • 13 yrs 4 mos

Worked on architectural design and technical drawing projects, including the preparation and development of architectural plans, elevations, sections, and detailed drawings using AutoCAD. Experienced in converting sketches and PDF drawings into accurate CAD drawings while maintaining dimensions, proportions, and design details. Skilled in architectural drafting, technical drawing, and CAD documentation, with experience handling drawing revisions according to project requirements.