UK Architecture, Structural Design and CAD BIM Specialist
Royaume-Uni
Anglais
Certaines informations sont présentées en anglais.
À propos de moi
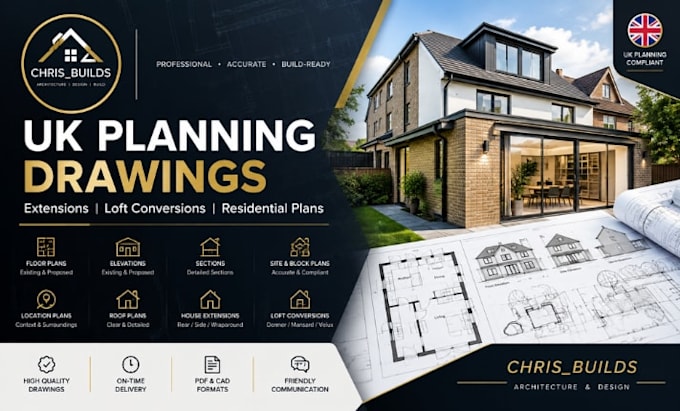
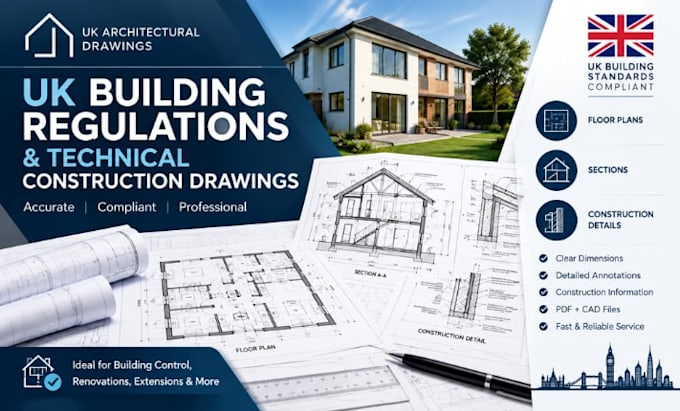
I’m Chris, an Architecture and Structural Design specialist focused on delivering accurate, practical and professional solutions for residential and commercial projects. I provide architectural drawings, structural detailing, CAD drafting, BIM modelling, floor plans, elevations, sections, construction drawings and 3D visualization. Using industry-standard tools such as AutoCAD, Revit, ArchiCAD and SketchUp, I help homeowners, developers and construction professionals bring their projects to life with clear, detailed and build-ready documentation.... Plus d’infos