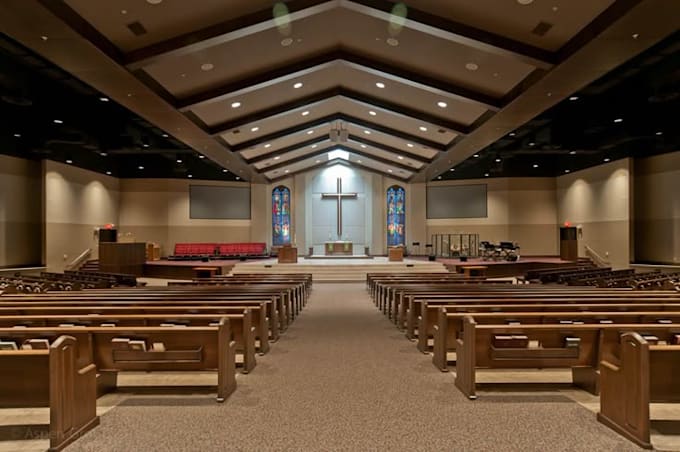
Church Permit Drawing Specialist in Architectural Plans, Floor Plans, 3D Design
Royaume-Uni
Anglais
Certaines informations sont présentées en anglais.
À propos de moi
Hi, I'm Mike, a professional architectural designer specializing in church permit drawings, architectural plans, floor plans, elevations, sections, and 3D design for new construction, renovations, and expansions. I create clear, detailed drawing sets tailored to project requirements, including sanctuary, stage, foyer, offices, restrooms, gym, and supporting spaces. My focus is on accurate documentation, functional layouts, professional presentation, and smooth project communication. ... Plus d’infos