Architectural CAD Building Plans Permit Drawings AutoCAD
États-Unis
Français, Anglais, Espagnol, Bulgare, Italien
Certaines informations sont présentées en anglais.
À propos de moi
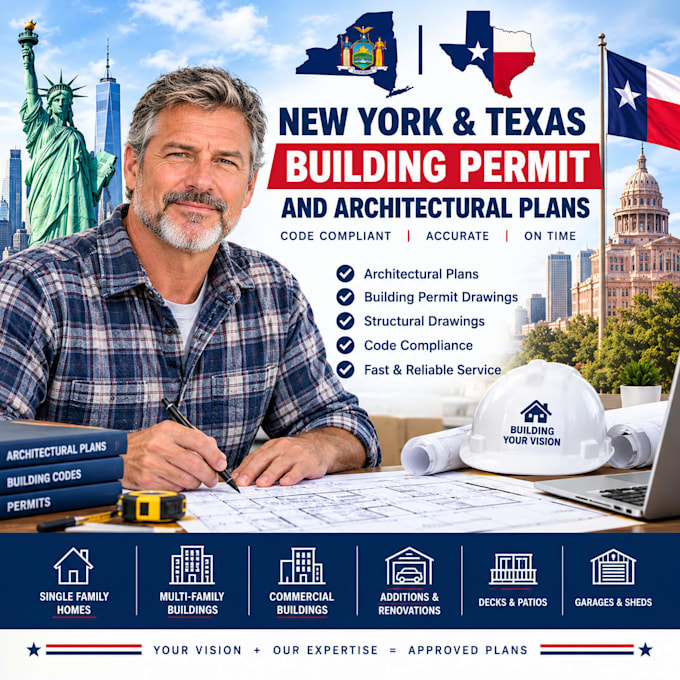
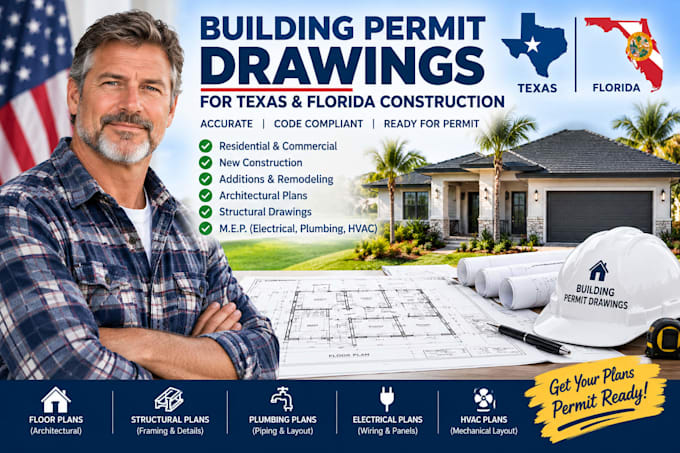
I am an architectural drafting specialist providing 2D CAD drawings, residential and commercial building plans, and construction permit drawing sets for projects in Texas, Florida, and New York. My services include floor plans, elevations, building sections, roof plans, foundation layouts, ADU plans, garage conversions, home additions, renovation drawings, and AutoCAD construction documents. I focus on clear, accurate, and well organized drawings based on your project requirements. ... Plus d’infos