Parcourir les catégories
Explorer
Fiverr Pro
Français
$
USD

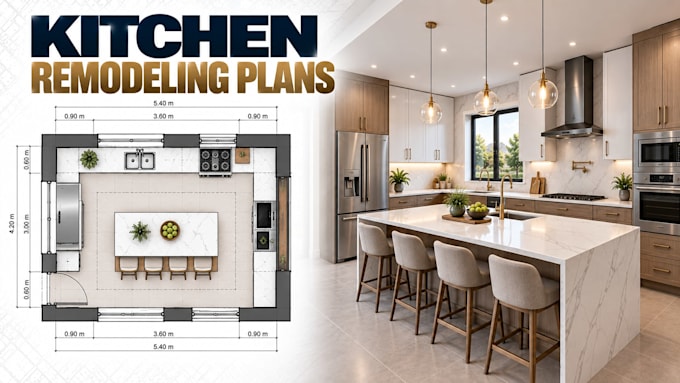
I design professional kitchen remodeling plans with detailed 3D visualization to help transform existing kitchens into functional, efficient and visually appealing spaces. I combine accurate 2D layouts with realistic 3D views so you can clearly understand the proposed design before renovation begins.
I can develop:
Whether you are updating an outdated kitchen, changing the layout or planning a complete kitchen transformation, I can develop a cohesive design around your space, requirements and preferred style.
I can work from existing plans, measurements, sketches, photographs or reference images to create a clear remodeling concept that communicates both the functional layout and finished appearance.
Fiverr ne filtre pas les freelances dans cette catégorie. Veuillez vérifier les qualifications et discuter des critères avec le freelance avant de passer commande, y compris toute préférence concernant l'utilisation d'outils d'IA.
Community Planner Residential Master Plans Housing Development
Langues
Can you redesign an existing kitchen layout?
Yes. I can reorganize the kitchen layout to improve functionality, circulation, storage and overall space utilization.
Can you design kitchen cabinets and countertops?
Yes. Cabinet arrangements, countertops, islands, peninsulas and other kitchen elements can be incorporated into the design.
Do you provide both 2D plans and 3D visualization?
Yes. I provide detailed kitchen layouts alongside 3D visualization to communicate the proposed remodeling design.
