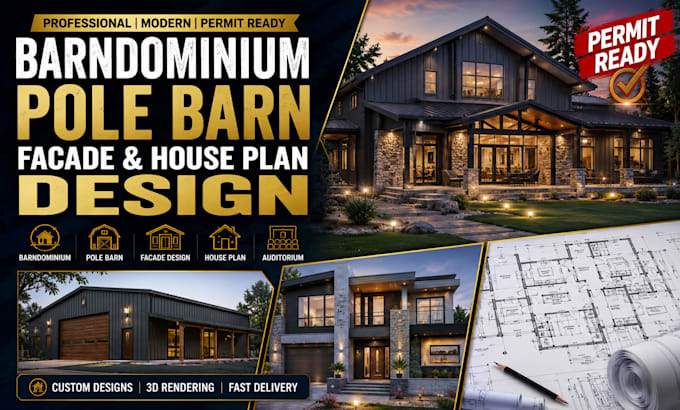
Barndominium Designer, House Plans, Floor Plans and 3D Rendering
Royaume-Uni
Anglais, Allemand, Français
Certaines informations sont présentées en anglais.
À propos de moi
Hello, I'm Charles Ray, a professional architectural designer specializing in barndominium plans, house plans, floor plans, site plans, permit drawings, ADUs, garage conversions, additions, elevations, construction drawings, and realistic 3D renderings. I create permit-ready plans designed to meet local building requirements for projects across California (Northern & Southern), Florida, Georgia, Washington, North Dakota, South Dakota, and other U.S. states. Whether you're building, remodeling, or seeking city permit approval, I deliver accurate, code-conscious designs with clear communication... Plus d’infos