Parcourir les catégories
Explorer
Fiverr Pro
Français
$
USD


Traduction automatique
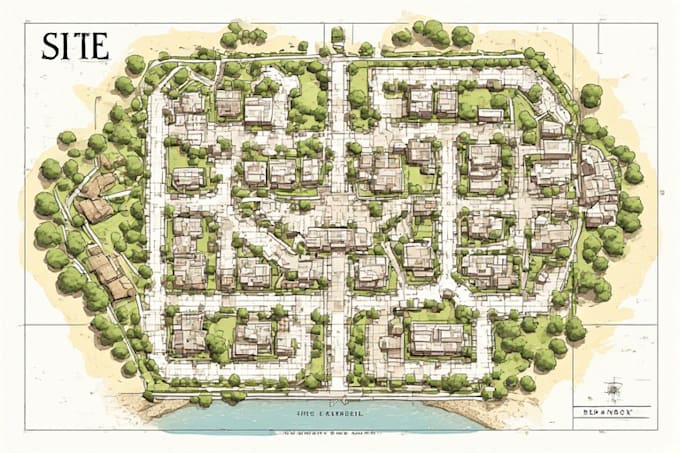
Vous cherchez un plan de site ou un plan de lot pour l’approbation de votre permis de construire ou de ville ?
Je réaliserai des plans de site détaillés et précis avec AutoCAD, conformes aux normes des permis de ville et de comté aux États-Unis, au Canada et dans d’autres pays.
Ce que vous recevrez :
Plan de site / plan de lot précis à l’échelle
Limites de propriété, dimensions et retraits
Allée, stationnement, aménagement paysager et empreinte du bâtiment
Flèche du nord, légende et cadre de titre
Fichiers finaux en formats PDF, JPG et DWG
Pourquoi me choisir :
Expérience en dessins de permis et en dessin CAD
Dispositions 100 % professionnelles et claires
Livraison rapide et communication amicale
Révisions jusqu’à satisfaction
Veuillez informer le freelance de toute préférence ou préoccupation concernant l'utilisation d'outils d'IA dans la réalisation et/ou la livraison de votre commande.
Welcome to my profile
Langues
Traduction automatique