Parcourir les catégories
Explorer
Fiverr Pro
Français
$
USD
PROVIDE SOLUTION TO YOUR CITY BUILDING PERMITS ARCHITECTURAL PLANS, MEP PROBLEMS
Compétences
Voir mes services

Architectural Designer
VGA • Freelance
Sep 2020 - Present • 6 yrs 1 mo
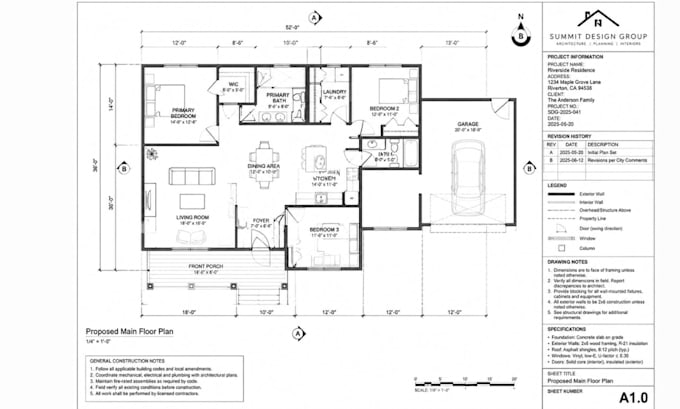
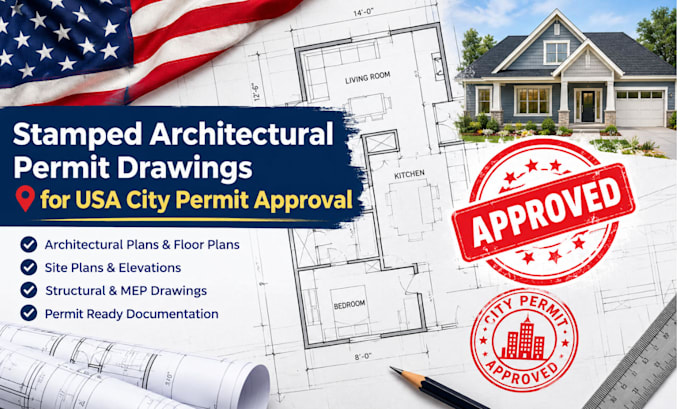
Provide architectural drafting and design support for homeowners, contractors, and property developers working on residential improvement projects. Specialize in home renovations, extensions, additions, remodeling, and permit drawing packages. Develop detailed floor plans, elevations, sections, site plans, roof plans, foundation layouts, and construction details from sketches, measurements, PDFs, and client concepts. Create clear existing-condition and proposed-condition drawings to communicate how renovation and addition projects will be developed. Convert hand sketches and preliminary concepts into accurate digital drawings using AutoCAD and Revit. Assist clients in organizing the architectural documentation required for planning and building permit applications. Develop layouts for projects such as garage conversions, room additions, kitchen and bathroom remodels, decks, porches, patios, and accessory structures. Coordinate revisions with clients, incorporating feedback while maintaining drawing accuracy and consistency across the project set. Prepare organized PDF drawing packages, schedules, annotations, and presentation documents for client and contractor use. Handle projects independently from initial consultation and drafting through revisions, quality checks, and final delivery.

Architectural Technician
private company • Temps plein
Jul 2020 - Jun 2023 • 2 yrs 11 mos
Assisted with the production of architectural and construction drawings for residential and mixed-use developments. Developed detailed plans, elevations, sections, and construction details based on project specifications. Supported the preparation of drawing packages for renovations, extensions, and new construction. Updated architectural documentation based on site conditions, design changes, and project revisions. Worked alongside architects, engineers, and contractors to coordinate drawings and resolve documentation issues. Assisted with site inspections and recorded existing building conditions for use in renovation and remodeling designs. Produced 3D models and visual presentations to help clients and project teams understand proposed designs. Contributed to material research, construction detailing, drawing coordination, and project documentation. Architectural Design Intern
