Parcourir les catégories
Explorer
Fiverr Pro
Français
$
USD

Civil Engineer and Architect
Compétences
Voir mes services

Chief Architect
NESPAK
Jun 2018 - Present • 8 yrs 4 mos
Strategic Design Direction: Direct the overarching architectural vision, spatial planning, and aesthetic standards for a diverse portfolio of high-value residential, commercial, and mixed-use building works. Advanced AutoCAD & Technical Documentation: Spearhead the production, review, and quality control of precise architectural working drawings, detailed layouts, and construction documentation using AutoCAD as a primary drafting and coordination tool. Multidisciplinary Team Leadership: Lead, mentor, and inspire a cross-functional team of senior architects, interior designers, and technical drafters, overseeing their drafting standards and workflow in AutoCAD. End-to-End Project Execution: Oversee all phases of the architectural lifecycle—from initial concept creation, feasibility analysis, and schematic design to on-site construction administration and technical coordination. Stakeholder & Client Consultation: Act as the principal design authority, translating complex client briefs and requirements into buildable, cost-effective, and striking architectural realities. Regulatory & Zoning Compliance: Ensure all building concepts, floor plans, and technical details strictly adhere to municipal zoning laws, international building codes, and safety standards through rigorous AutoCAD detailing. Process Optimization: Streamline design-to-construction coordination by establishing firm-wide drafting standards, block libraries, and layer management protocols in AutoCAD to minimize errors and accelerate project delivery.
| (91) | ||
| (1) | ||
| (0) | ||
| (0) | ||
| (0) |

amunzahra

Pakistan
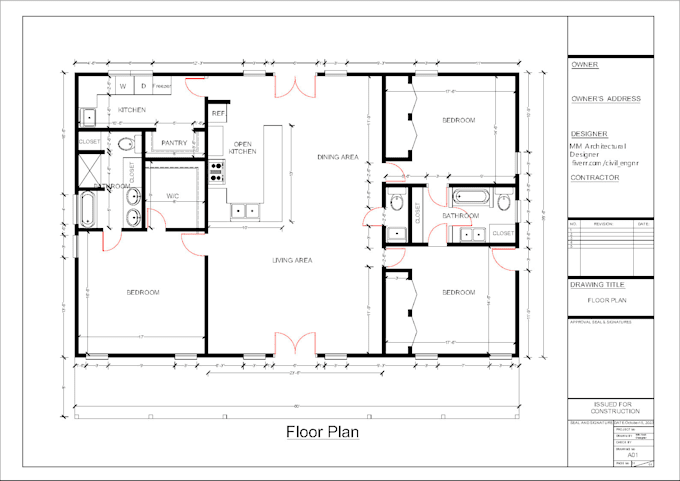
Civil_Engnr did a wonderful job. I needed an idea for my new home at our newly purchased land. I provided overall dimensions of the land and left the remaining job to Civil_Engnr. He came up with an idea that was way better than what I had in my mind. Thank you


moneytrigz

Espagne
very good, recommended. using him for years now. A++

pro_servings
Pakistan
Civil_Engnr delivered an outstanding service ahead of schedule, and I will undoubtedly return for future needs. Thank you for your exceptional work and professionalism!

totallywiredfl

États-Unis
Another revision that went great. I don't always know how to explain what I need, but he was able to get it on the drawings better then i expected. Thank you again. I definitely recommend working with him. I will hire him for more projects and revisions for sure.
50 $US-100 $US
Prix
Dessins 2D et plans d'étage

totallywiredfl
États-Unis
Very fast turnaround when we needed it. Great communication and good progress updates. Great job.
200 $US-400 $US
Prix
Dessins 2D et plans d'étage