Parcourir les catégories
Explorer
Fiverr Pro
Français
$
USD

Level 2



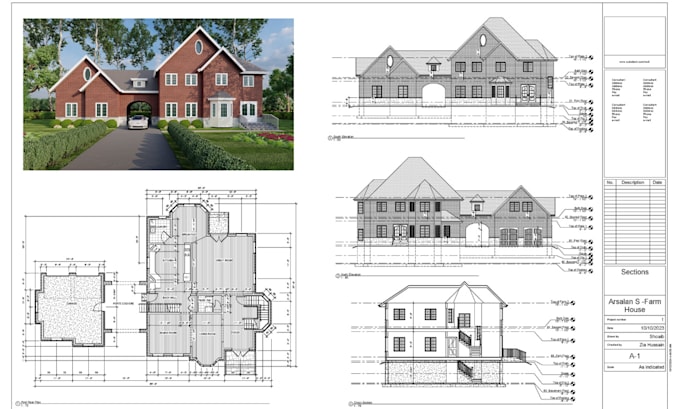
Need Complete Architectural Drawings, Floor Plans, Elevations or Sections?
We draft AutoCAD 2D and Revit layouts for your entire house. Our expert architects and engineers can design you complete architectural blueprints or construction drawings that in accordance with US, UK or your countries building code.
We specialize in Homes, apartments, hotels, restaurants, retail stores, offices, etc.
Our Services:
We use AutoCAD 2D and Revit to design professional architectural drawing, redraw floor plan and house plans for any type of drawing in any file format. Just discuss with us before ordering and can deliver you quality work.
WHY US:
Fiverr ne filtre pas les freelances dans cette catégorie. Veuillez vérifier les qualifications et discuter des critères avec le freelance avant de passer commande, y compris toute préférence concernant l'utilisation d'outils d'IA.
Expert Xactimate Estimator for Restoration Claims
Level 2
Langues
What information do you need to start working on my project?
To get started, I’ll need basic information such as the size and layout of the space, any sketches or inspiration, and details about the type of drawings or plans you require. Please also provide any specific building codes or regulations you need to follow for your country or project.
Can you work according to my country’s building code?
Yes, I can draft architectural drawings and plans that comply with US, UK, or any other country’s building codes. Just let me know your specific requirements, and I’ll ensure the designs adhere to those regulations.
What software do you use for drafting and design?
I primarily use AutoCAD 2D and Revit for drafting, creating professional architectural layouts, floor plans, elevations, sections, and more. For 3D renderings, I also use Revit or other suitable 3D design tools.
Can you convert hand sketches or images into AutoCAD or Revit drawings?
Absolutely! I can take your hand-drawn sketches, PDFs, or images and convert them into detailed, accurate AutoCAD 2D or Revit layouts.
How long will it take to complete my project?
Turnaround time depends on the complexity of the project and the number of revisions requested. For most projects, I offer a quick turnaround, and we can discuss a timeline based on your specific needs.
Do you offer revisions if the design isn’t quite what I wanted?
Yes, we can provide both 2D floor plans and 3D renderings, depending on your needs. 3D renderings are great for visualizing the final appearance of your project
| (2) | ||
| (0) | ||
| (0) | ||
| (0) | ||
| (0) |
ba345fd

Royaume-Uni
very nice work good communication
100 $US-200 $US
Prix
7 jours
Durée

Réponse du freelance
manshamalik621

Arabie Saoudite
The drawings provided were of exceptional quality, reflecting a high level of detail and accuracy. The service was prompt, with timely delivery that helped us stay on track with my project schedule. Communication was clear and efficient, making collaboration seamless. The team demonstrated professionalism...
50 $US-100 $US
Prix
2 semaines
Durée

Réponse du freelance
| (2) | ||
| (0) | ||
| (0) | ||
| (0) | ||
| (0) |
ba345fd
Royaume-Uni
very nice work good communication
100 $US-200 $US
Prix
7 jours
Durée
Réponse du freelance
manshamalik621
Arabie Saoudite
The drawings provided were of exceptional quality, reflecting a high level of detail and accuracy. The service was prompt, with timely delivery that helped us stay on track with my project schedule. Communication was clear and efficient, making collaboration seamless. The team demonstrated professionalism...
50 $US-100 $US
Prix
2 semaines
Durée
Réponse du freelance