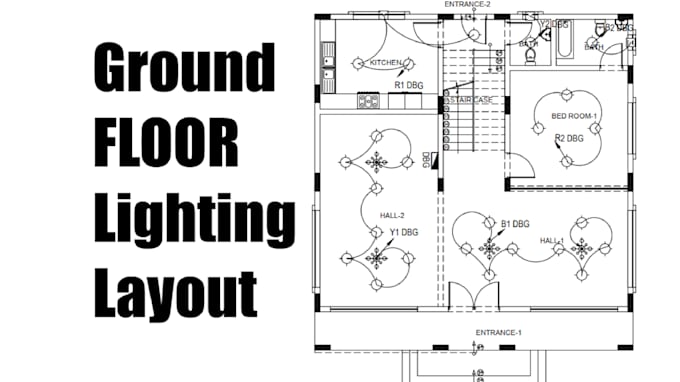
I will provide autocad electrical drawing layouts

C
civilenginee559
C
civilenginee559
Civil E.
Certaines informations sont présentées en anglais.

À propos de ce service

Are you looking for accurate and professional AutoCAD electrical layout drawings for your residential, commercial, or industrial project? You're in the right place.

I will create clean, detailed, and industry-standard electrical CAD drawings based on your sketches, PDFs, architectural plans, or design requirements.

My services include:

  • Electrical power layout drawings
  • Lighting layout plans
  • Socket and power outlet layouts
  • Single Line Diagrams (SLD)
  • Distribution Board (DB) layouts
  • Cable routing and conduit layouts
  • ELV layouts (CCTV, Access Control, Data & Telephone, PA, Fire Alarm)
  • Electrical shop drawings
  • As-built drawing updates
  • PDF/Image to AutoCAD (DWG) conversion
  • Redrawing and modifications to existing electrical plans

Why choose me?

  • Professionally drafted using AutoCAD
  • Accurate and well-organized layers
  • Standard symbols and proper annotations
  • Fast turnaround time
  • Unlimited revisions for minor changes
  • High-quality DWG and PDF deliverables

Please contact me before placing an order so we can discuss your project requirements and choose the package that best suits your needs.

I am committed to delivering precise, professional, and client-focused electrical drafting services on time

Vérification du service et préférence pour le type de livraison

Fiverr ne filtre pas les freelances dans cette catégorie. Veuillez vérifier les qualifications et discuter des critères avec le freelance avant de passer commande, y compris toute préférence concernant l'utilisation d'outils d'IA.

Découvrez Civil E.

Civil E.

Autocad architect autocad 2d autocad 3d

4,6(5)
  • DePakistan
  • Membre depuisdéc. 2020
  • Temps de réponse moy.1 heure
  • Dernière commande1 mois
  • Langues

    Ourdou, Anglais, Arabe
Hi! I’m a professional AutoCAD architect specializing in 2D drawings, floor plans, elevations, sections, and 3D modeling. I create accurate, detailed, and client-focused drafts for residential, commercial, and industrial projects. If you need clean drawings, fast delivery, and perfect technical accuracy, you’re in the right place! Services I offer: • 2D Plans, Elevations & Sections • Detailed Architectural Drafting • 3D Modeling & Visualization • Site Plans / Structural Layouts • Corrections, Redraws & PDF to CAD

Autres services de Architecture & Design d'intérieur I Offre