Parcourir les catégories
Explorer
Fiverr Pro
Français
$
USD

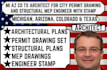
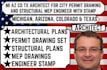
Need city permit drawings for your next construction project? Missing dimensions, incomplete details, or city correction comments can complicate the process. Explore drawing support for projects in Michigan, Arizona, Colorado, and Texas.
I CAN PROVIDE YOUR PROJECT NEEDS ON:
Send your project location, existing drawings or sketches, measurements, proposed changes, and any city comments before ordering. Scope, deliverables, and local requirements must be confirmed for each project.
CONTACT ME NOW to discuss your project and required drawings!
Fiverr ne filtre pas les freelances dans cette catégorie. Veuillez vérifier les qualifications et discuter des critères avec le freelance avant de passer commande, y compris toute préférence concernant l'utilisation d'outils d'IA.
Professional Building Design Solutions From Concept to Documentation
Langues
Can you revise drawings after city comments?
Please provide the current drawing set and the complete correction notice so the requested revisions can be assessed.
What project types can I discuss with you?
Residential additions, garages, ADUs, remodels, foundations, framing, site plans, and selected commercial documentation.
Can you handle architectural, structural, and MEP drawings?
The available scope depends on project needs, coordination requirements, and the qualifications of the responsible professionals.
Is an engineer's stamp included?
Not automatically. Any seal must be provided by your specific work and jurisdiction. Confirm availability and fees before ordering.


