Parcourir les catégories
Explorer
Fiverr Pro
Français
$
USD

Architect, Permit Drawings, 3D Visualization
Compétences
Voir mes services

Architectural CAD Drafter
Apex Drafting • Temps partiel
Apr 2025 - Present • 1 yr 7 mos
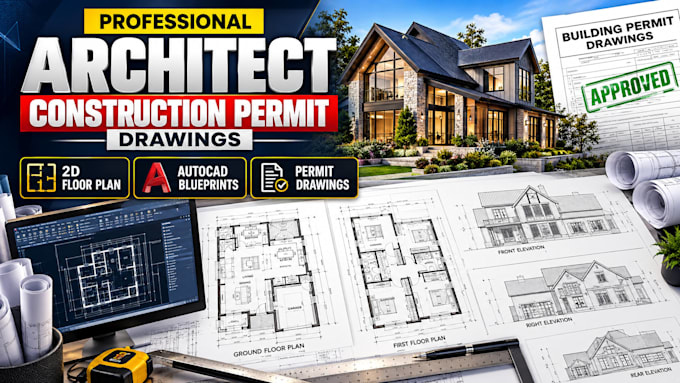
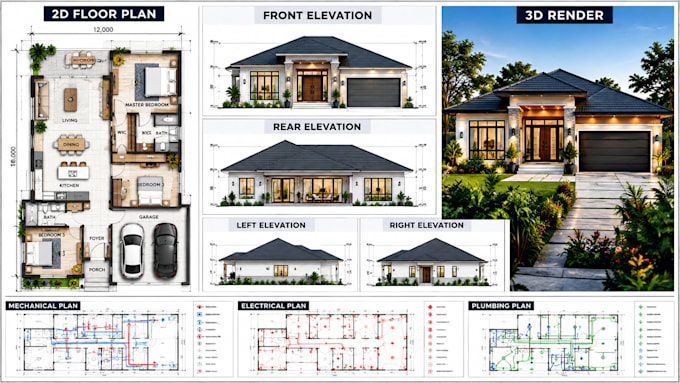
Provided architectural drafting support for residential projects, including floor plans, elevations, as-built drawings, permit plan sets and plan-check revisions. Focused on accurate dimensions, clear annotations, organized drawing sheets and incorporating client or reviewer revisions into professional construction documentation.

Architectural Drafting Specialist
BuildBusters • Temps partiel
May 2023 - Present • 3 yrs 6 mos
Worked on residential architectural drafting and permit documentation, producing floor plans, elevations, sections and detailed drawing sets for new construction, additions, remodels, ADUs and garages. Assisted with preparing clear, organized plans suitable for permit review while incorporating project requirements and design revisions.
