Parcourir les catégories
Explorer
Fiverr Pro
Français
$
USD

Senior Civil cad Drafsman and 3D
Compétences
Voir mes services
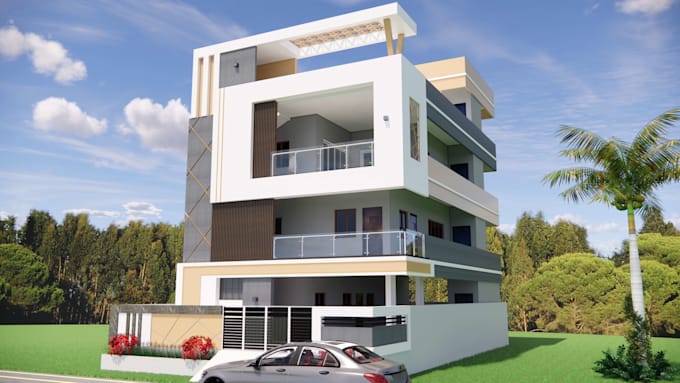
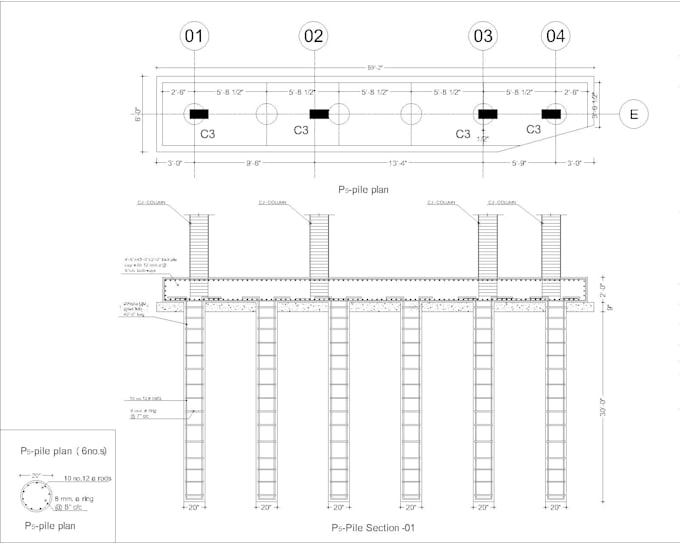

Proprietor & Lead 3D Visualizer
Freelance • Indépendant
Jan 2025 - Present • 1 yr 8 mos
Founder and Lead Designer at Trishul CAD & 3D Studio, delivering complete architectural planning, 2D AutoCAD drafting, and photorealistic 3D visualizations using Trimble SketchUp and Enscape. Key Responsibilities & Highlights: * Developed accurate 2D floor plans, working drawings, elevations, sections, and structural details. * Created high-end 3D exterior/interior renderings and walkthrough visualizations for residential and commercial projects. * Performed Detailed Estimations, Abstract Estimations, Bill of Quantities (BOQ), and material takeoffs. * Prepared authority-compliant municipal and panchayat building approval drawings. * Successfully executed direct client requirements with 100% precision, timely delivery, and professional standards.
