Certaines informations sont présentées en anglais.
À propos de moi
Hi! I’m Dalila, final-year architecture student in Italy.
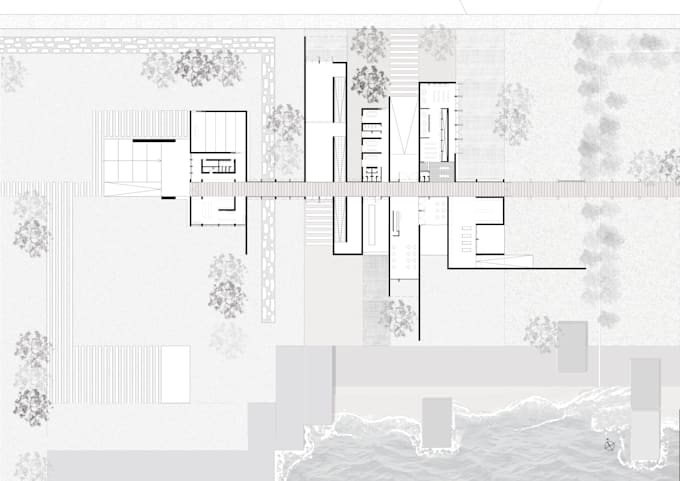
Specialising in 2D drafting and floor plans, I help estate agents and homeowners turn sketches or PDFs into clean, professional CAD drawings.
What I offer:
- 2D Floor Plans (AutoCAD/ArchiCAD)
- 3D Plans
- PDF to CAD redrawing
- Furniture layout & Space planning
- Architectural visualisation
As a future Architect, I pride myself on quick communication skills, meticulous attention to detail.
I treat every floor plan as if it were my own home.
Let’s work together!... Plus d’infos