Clear, detailed structural and architectural drawings for residential renovation
États-Unis
Anglais, Espagnol, Néerlandais, Français
Certaines informations sont présentées en anglais.
À propos de moi
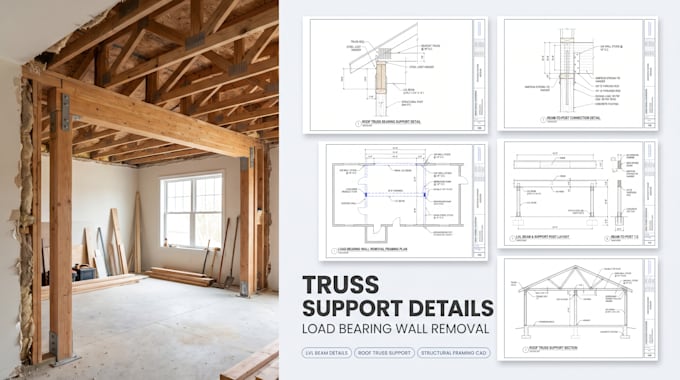
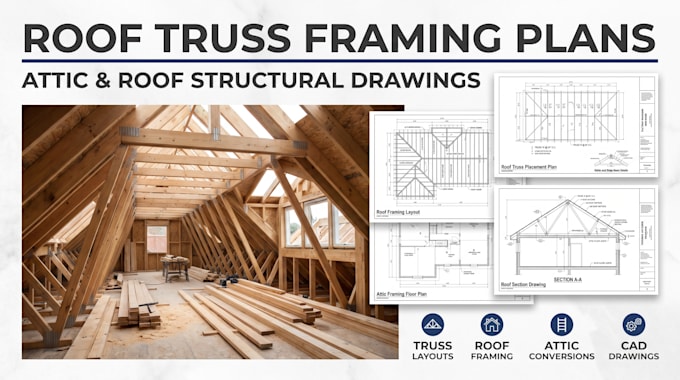
Residential CAD drafting for roof trusses, LVL beams, wall removal and garage to ADU plans. I provide residential architectural and structural CAD drafting for homeowners, contractors and builders. My services include roof truss framing plans, attic layouts, truss support details, load bearing wall removal plans, LVL beam layouts, and garage to ADU conversion drawings. I create clear floor plans, framing layouts, dimensions, sections and construction details to help communicate renovation projects. Share your sketches, measurements, photos or existing plans to discuss your needs.... Plus d’infos