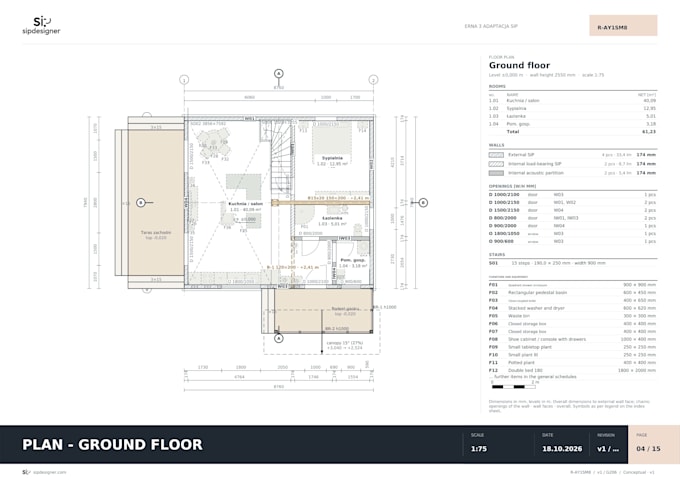
Floor Plans, Architectural Visualization and SIP Building Design
Pologne
Polonais, Anglais
Certaines informations sont présentées en anglais.
À propos de moi
I create clear 2D floor plans, room layouts, building elevations and architectural visualizations for homes, cabins and small residential projects. Using sipdesigner, I also develop SIP building concepts with 3D views and preliminary panel layouts. I work from your sketches, dimensions and design references, with deliverables and revisions agreed before each project. My services focus on concept design and presentation; structural calculations and permit approvals are not included.... Plus d’infos