d
daniel__182

Daniel

@daniel__182

Architect, 3D Artist and Interior Designer

Royaume-Uni
Anglais, Espagnol, Français, Allemand, Italien
Certaines informations sont présentées en anglais.
À propos de moi
Hey everyone, my name ias Daniel am an Architect with over 8years of experience. my team does the work related to architectural designs and 3d visualization. We are proficient with 2D AutoCAD, 3Ds max, Sketchup, Revit, Lumion and Photoshop. We can do 2D floor plan, 3D floor plan, 3D interior, 3D exterior and 3D animation for the architectural project. Do not Hesitate to contact us if you need fast service and high-quality job Please contact us when you need my services. Looking forward to work with you. Best Regards. ... Plus d’infos

Compétences

d
daniel__182
Daniel
hors ligne • 

Voir mes services

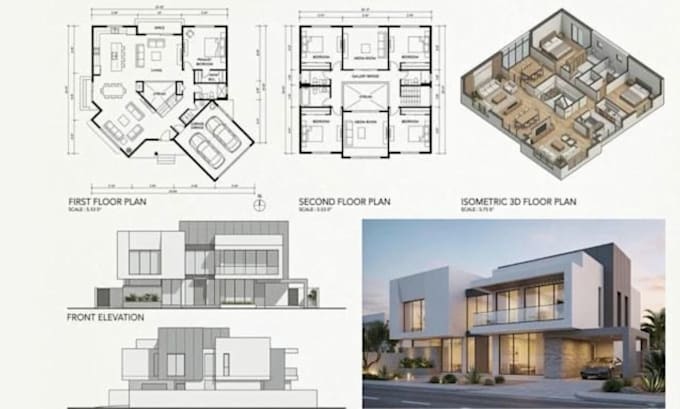
Dessins 2D et plans d'étage
I will design architectural plans in revit, autocad and sketchup for your project
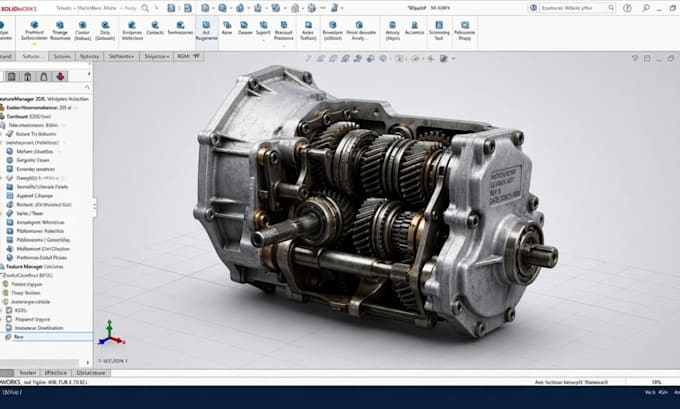
Modélisation et rendu 3D
I will do 3d cad model, mechanical product design, 3d cad drawing for manufacturing

Expérience professionnelle

Self_employed / Freelance

3D CAD Designer & Architectural Drafter

Self employed / Freelance

May 2024 - Present • 2 yrs 5 mos

I specialize in 3D CAD modeling, architectural drafting, 2D floor plans, 3D architectural models, and technical drawings. I work with client references, sketches, and project requirements to create accurate, detailed models and professional drawings. My services include CAD modeling, floor plan drafting, design modifications, 3D visualization, and preparing files for prototyping and manufacturing. I focus on precision, attention to detail, clear communication, and delivering quality work that meets each client's requirements.