Parcourir les catégories
Explorer
Fiverr Pro
Français
$
USD


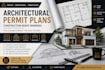
Need clean, professional architectural drawings for your residential project? I can turn your sketch, PDF, image, or measurements into accurate 2D architectural plans prepared for design, construction, or permit review.
I specialize in residential floor plans, permit drawings, architectural drafting, construction drawings, elevations, sections, roof plans, and CAD drafting. Whether you are planning a new home, renovation, extension, garage, ADU, or remodeling project, I will create clear and organized drawings based on your requirements.
What I offer:
Residential floor plans & house plans
Architectural permit drawing sets
Roof plans, elevations & building sections
Renovation, addition & remodeling plans
Site plans & as-built drawings
2D AutoCAD/CAD drafting
PDF, sketch or image to CAD
Why choose me?
Clean, accurate & professional drafting
Clear dimensions, labels & layouts
Attention to architectural details
Organized files for easy review
Fast communication & reliable delivery
Fiverr ne filtre pas les freelances dans cette catégorie. Veuillez vérifier les qualifications et discuter des critères avec le freelance avant de passer commande, y compris toute préférence concernant l'utilisation d'outils d'IA.
UK Residential Planning and Building Drawings Specialist
Langues
