Architectural Designer Permit Drawings AutoCAD and Revit Specialist
États-Unis
Anglais
Certaines informations sont présentées en anglais.
À propos de moi
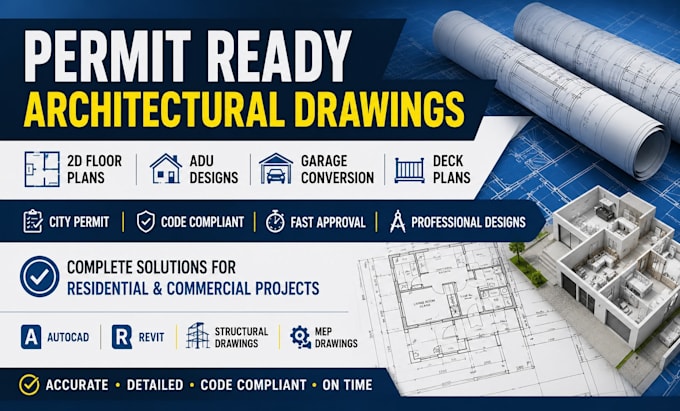
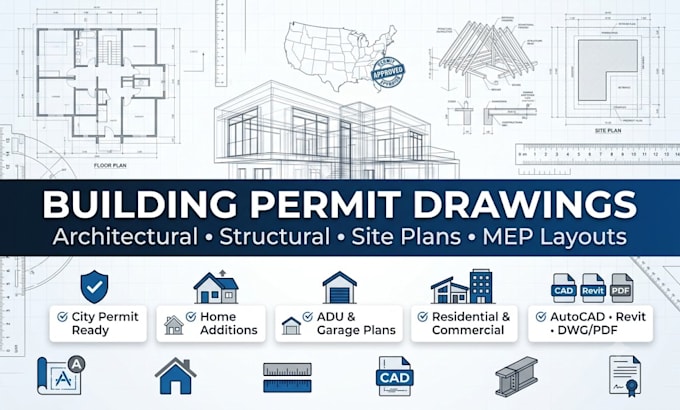
I'm Daniel Hartwell, an Architectural Designer specializing in permit ready drawings for residential and commercial projects. I create accurate floor plans, permit drawings, ADUs, additions, remodels, garage conversions, and MEP layouts using AutoCAD and Revit. From sketches, PDFs, or existing plans, I deliver clean, code compliant drawings with clear communication, fast turnaround, and attention to detail to help clients, contractors, and approval authorities move projects forward with confidence.... Plus d’infos