Parcourir les catégories
Explorer
Fiverr Pro
Français
$
USD
Civil Engineer
HELLO THERE,
Are you looking for a professional and easy-to-understand **fire emergency evacuation plan** for your building?
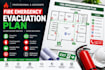
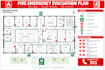
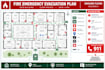
I will create a clear, professional, and customized fire evacuation plan, emergency escape route, and fire safety floor plan based on your building layout.
What I can provide:
Fire emergency evacuation plans
Fire escape and evacuation routes
Emergency exit locations
Fire extinguisher locations
Fire alarm locations
Assembly point indicators
You Are Here markers
Fire safety symbols and legends
Emergency floor plans
Clean, professional, print-ready layouts
I will ensure your evacuation plan is clear, organized, visually easy to follow, and professionally presented.
You can provide your existing floor plan, architectural drawing, sketch, PDF, image, or building dimensions, and I will use the available information to develop the evacuation layout
Please contact me before placing your order so we can discuss your building, requirements, number of floors, and the information you have available.
Type de bâtiment:
Résidentiel
•
Commercial
•
Industriel
Logiciel:
Autocad
Veuillez informer le freelance de toute préférence ou préoccupation concernant l'utilisation d'outils d'IA dans la réalisation et/ou la livraison de votre commande.
What do you need from me to start?
I need your floor plan, building information, and any available details about exits, fire equipment, and assembly points.
Can you create an evacuation plan from a PDF or image?
Yes. You can provide a PDF, image, architectural drawing, or clear sketch of the building layout.
Can you create plans for multiple floors?
Yes. Each floor can be designed as a separate evacuation plan. Please select the appropriate package or contact me for larger projects.
Can you include fire extinguishers and fire alarms?
Yes. I can include fire extinguishers, fire alarms, emergency exits, first-aid points, hose reels, assembly points, and other relevant safety symbols based on the information provided.
Can you add evacuation routes and arrows?
Yes. Clear evacuation routes, directional arrows, emergency exits, and “You Are Here” markers can be included.
What file format will I receive?
Final files can be provided in high-quality PDF and image formats. Editable source files can be included where applicable.
Can you work with an existing evacuation plan and improve it?
Yes. I can redesign, clean up, reorganize, or professionally present an existing plan.
Do you provide plans for hotels, offices, schools, and commercial buildings?
Yes. I can create evacuation layouts for various residential, commercial, institutional, and industrial building types.
Can you make the plan print-ready?
Yes. I can prepare a clean, professional layout suitable for printing and display.
Will the plan be legally/code compliant?
I can create the plan based on the information and requirements you provide, but final approval and compliance should be verified by the appropriate local fire-safety authority or qualified professional for your location.


