Parcourir les catégories
Explorer
Fiverr Pro
Français
$
USD

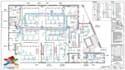
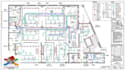
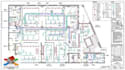
Need accurate and well-coordinated MEP drawings for your residential or commercial project? I can help turn your requirements, sketches, floor plans, or existing drawings into clear and professional MEP documentation.
I provide MEP drafting and design support covering electrical plans, plumbing plans, HVAC layouts, and coordinated MEP drawings for new construction, renovations, additions, and permit projects.
WHAT I CAN PROVIDE:
WHY CHOOSE MY SERVICE?
Whether you have an architectural floor plan, hand sketch, PDF, or existing CAD file, I can develop the required MEP drawings based on your project scope.
Please message me before ordering with your project details.
Fiverr ne filtre pas les freelances dans cette catégorie. Veuillez vérifier les qualifications et discuter des critères avec le freelance avant de passer commande, y compris toute préférence concernant l'utilisation d'outils d'IA.
Embedded Systems, IoT and Professional CAD Design Expert
Langues
What information do you need to start my MEP drawing?
Please provide your architectural floor plan, dimensions, project location, project type, required MEP disciplines, and any available specifications or existing drawings.
What types of MEP drawings do you provide?
I can provide electrical, plumbing, HVAC, and coordinated MEP drawings depending on your project requirements and selected package.
Can you work from a PDF, image, sketch, or existing CAD file?
Yes. I can develop drawings from architectural PDFs, hand sketches, images, measurements, or existing CAD files, provided the information is sufficiently clear.
Do you provide drawings for permit submission?
I can prepare professional drawing documentation suitable for project review and permit processes. However, requirements vary by location, and a licensed professional's review, stamp, or seal may be required.


