Design Home Additions Remodeling Plans CAD Drawings 3D Rendering
États-Unis
Anglais, Allemand, Espagnol
Certaines informations sont présentées en anglais.
À propos de moi
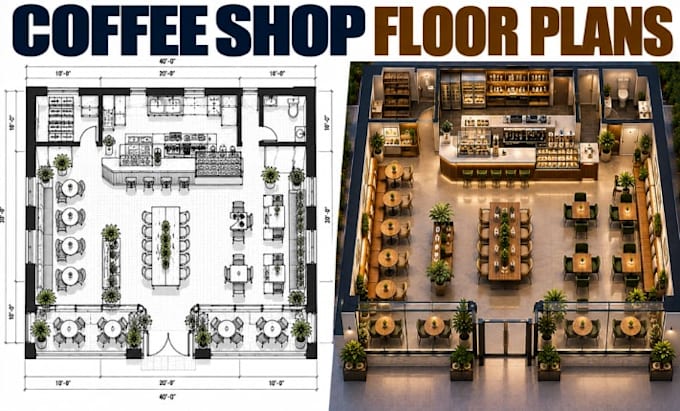
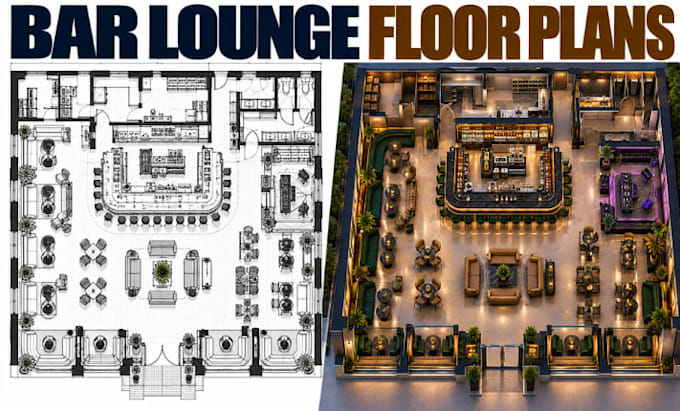
I specialize in home addition design, residential remodeling, renovation plans, CAD drawings, and 3D rendering. I create detailed floor plans and design concepts for bedroom additions, living room extensions, family rooms, home offices, garage conversions, and whole-house renovations. I also provide elevations, space planning, exterior updates, 3D modeling, and photorealistic renders to help homeowners and builders visualize the completed project.... Plus d’infos