Parcourir les catégories
Explorer
Fiverr Pro
Français
$
USD
Civil, Structural Engineering Team, All 50 States
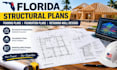
Did you Need clear, organized structural drawings for your Florida construction project?
I provide structural drafting support for homeowners, contractors, builders, and design professionals working on new construction, renovations, and structural improvements.
My services include:
I can work from sketches, architectural drawings, surveys, measurements, PDFs, and existing CAD files to prepare organized structural documentation within the agreed scope.
Please provide your Florida project location, building type, available plans, dimensions, retaining wall information, required sheets, and preferred file format before ordering.
Message me first to confirm scope and timing.

Taille du projet:
Immeuble
Matériaux spécialisés:
Béton
•
Bois
Veuillez informer le freelance de toute préférence ou préoccupation concernant l'utilisation d'outils d'IA dans la réalisation et/ou la livraison de votre commande.
What do you need to start my Florida structural project?
Please provide the project location, building type, architectural plans, dimensions, available survey or soil information, existing structural drawings, and required sheet list.
Can you review and mark up existing structural drawings?
Yes. The Basic package includes drawing review, markups, coordination observations, and correction notes. Formal engineering verification is separate.
Can you prepare foundation plans and framing layouts?
Yes, based on the agreed scope and available design information. Confirm the building type, framing system, and required details before ordering.
Can you work on retaining wall drawings?
Yes, subject to the wall type, height, site conditions, and available design inputs. Soil conditions, drainage, stability, and structural calculations may require review by a qualified professional.
Can you prepare documents for submission?
I can organize drawings to support a submission package. Requirements depend on the project and reviewing authority, and additional calculations, documentation, or professional review may be necessary.
Are signed or sealed structural drawings included?
Not automatically. Where required, the responsible appropriately licensed Florida professional must review and authorize the work. Confirm these requirements before ordering.
Can you deliver editable CAD files?
Yes, when included in the selected package. Please confirm the required DWG version and PDF output before ordering.
