Parcourir les catégories
Explorer
Fiverr Pro
Français
$
USD

Level 2
Turn Your Vision into Reality With Us
Compétences
Voir mes services
Vous souhaitez travailler sur une base horaire ?
Dites à Danish ce dont vous avez besoin.
60 $US
/
heure| (883) | ||
| (42) | ||
| (11) | ||
| (8) | ||
| (4) |
polidorimichael

États-Unis
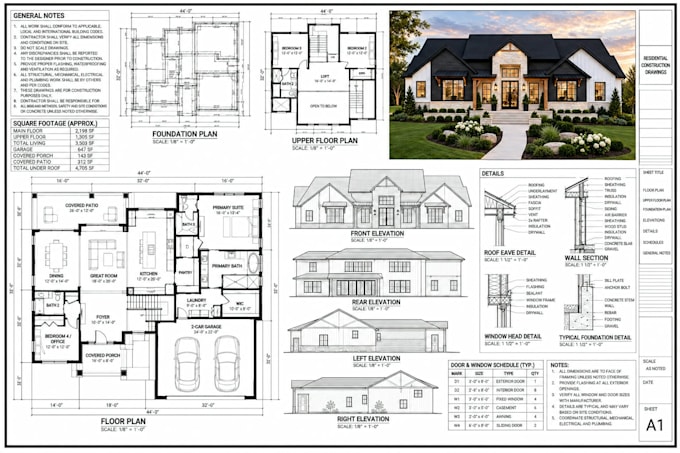
Danish did an exceptional job preparing the complete permit-ready drawings for my house! The entire drawing package was highly detailed, accurate, well-organized, and professionally presented. His expertise in architectural, structural, and MEP drawings truly exceeded my expectations. Communication was...
Réponse du freelance
lindacrotts12
États-Unis
Exceptional work by Danish! He completed the full architectural drawing package for my house with outstanding precision, excellent quality, and remarkable attention to detail. Every drawing was professionally prepared, accurately detailed, and perfectly organized. His architectural expertise, clear communication,...
Réponse du freelance

john6498
États-Unis
Excellent experience from start to finish! I hired him to create architectural drawings for my business to submit to the city, and he did an outstanding job. I provided a detailed checklist of requirements, and he carefully went through every single item, making sure nothing was overlooked. What impressed...
Réponse du freelance
caronmccomic
États-Unis
Danish did an exceptional job preparing my permit-ready drawings! His professionalism, attention to detail, and knowledge of architectural design and permit requirements were outstanding. The drawings were detailed, accurate, well-organized, and professionally presented. Communication was excellent throughout...
Réponse du freelance
royjoyce
États-Unis
Danish delivered a complete, professional, permit-ready drawing set for my house with exceptional quality and attention to detail. Everything was perfectly organized, accurate, and delivered on time. Communication was excellent throughout the project, and the final results exceeded my expectations. Truly...
Réponse du freelance