Parcourir les catégories
Explorer
Fiverr Pro
Français
$
USD
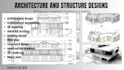
Je suis un ingénieur en architecture professionnel avec une vaste expérience en conception architecturale, analyse structurelle et documentation de construction. Je me spécialise dans la création de plans fonctionnels, esthétiques et structurellement solides qui respectent les normes modernes et les exigences du client.
Utilisant des outils avancés tels que AutoCAD, Revit et BIM, je fournis des dessins 2D précis, modèles 3D et plans de construction détaillés pour des projets résidentiels, commerciaux et industriels.
Mon objectif est de proposer des solutions innovantes, durables et économiques qui donnent vie à votre vision.
Que vous ayez besoin de schémas architecturaux, de détails structurels ou de toute la documentation du projet, je garantis précision, efficacité et livraison dans les délais. Je suis fier d’une communication claire, d’une collaboration professionnelle et d’une attention à chaque détail de conception.
Travaillons ensemble pour transformer vos idées en plans de haute qualité et constructibles qui résistent à l’épreuve du temps.

Taille du projet:
Immeuble
Type de bâtiment:
Résidentiel
•
Commercial
•
Industriel
Matériaux spécialisés:
Béton
•
Acier
Veuillez informer le freelance de toute préférence ou préoccupation concernant l'utilisation d'outils d'IA dans la réalisation et/ou la livraison de votre commande.
Traduction automatique
Quels services proposez-vous en tant qu’ingénieur en architecture ?
Je propose la conception architecturale, l’analyse structurelle, la réalisation de dessins 2D, la modélisation 3D, les services BIM et la documentation de construction pour des projets résidentiels, commerciaux et industriels.
Pouvez-vous travailler avec mes esquisses ou idées de conception existantes ?
Absolument ! Vous pouvez partager vos esquisses, dessins conceptuels ou références, et je les développerai en plans architecturaux et structurels détaillés qui répondent à vos besoins.
Pouvez-vous faire des révisions si je souhaite des modifications ?
Oui, tous les packages incluent un nombre précis de révisions pour garantir votre satisfaction totale. Je suis flexible et ouvert aux retours durant le processus de conception.
