Parcourir les catégories
Explorer
Fiverr Pro
Français
$
USD


Traduction automatique
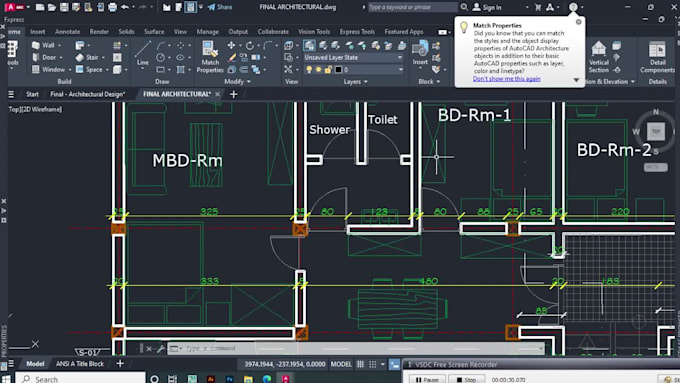
Vous cherchez des plans de construction précis, professionnels et détaillés pour votre projet de bâtiment résidentiel ? Je fournis des plans de construction AutoCAD de haute qualité et complets, ainsi que des plans détaillés pour maisons individuelles, maisons en rangée, appartements et plus encore.
Avec mes services, vous recevrez des plans précis, prêts à construire, conformes à toutes les normes du secteur, garantissant que votre projet avance sans problème et efficacement.
Ce que je propose :
> Plans de construction complets : comprenant plans de fondation, plans d’étage, plans de toiture et élévations.
> Sections et vues détaillées : pour illustrer différentes parties de la structure du bâtiment.
> Détails structurels : détails en béton, bois ou acier pour la charpente, les fondations et les éléments structuraux.
> Plans de plomberie et d’électricité : systèmes détaillés pour les bâtiments résidentiels.
> Listes de matériaux : un inventaire complet des matériaux nécessaires à la construction.
Pourquoi me choisir ?
N’hésitez pas à me contacter, envoyez-moi un message !
Fiverr ne filtre pas les freelances dans cette catégorie. Veuillez vérifier les qualifications et discuter des critères avec le freelance avant de passer commande, y compris toute préférence concernant l'utilisation d'outils d'IA.
Professional AutoCAD Drafter
Langues
Traduction automatique