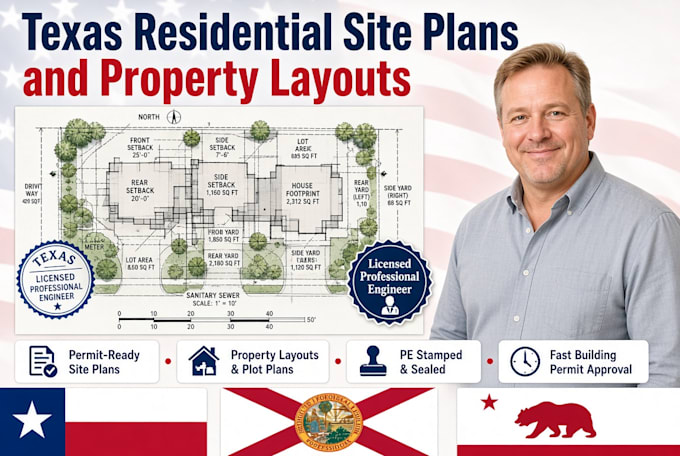
Texas Site Plan Expert and Property Plot Plans and Permit Drafting
États-Unis
Anglais
Certaines informations sont présentées en anglais.
À propos de moi
Welcome! I am an experienced architectural draftsman specializing in Texas site plans, municipal plot layouts, and Texas permit drawings. I transform your property surveys, county appraisal district (CAD) maps, or hand-measured dimensions into clean, city-ready site layout documents. From defining strict zoning setbacks and utility easements to mapping proposed detached garages, workshops, and home extensions, my drawings are built to clear Texas building departments fast. Save time and avoid costly setbacks. Professional results guaranteed. Message me to begin... Plus d’infos