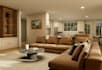
I will draft 2d 3d interior cad conversions and technical design drafting

D
dave_b03
D
dave_b03
Bdave

Level 1

Certaines informations sont présentées en anglais.

À propos de ce service

Hello,

Are you looking for professional 2D & 3D CAD drawings for your interior project? You're in the right place!

I am a skilled CAD designer with experience in creating high-quality floor plans, furniture layouts, and detailed interior elevations using industry-standard software. My work is perfect for architects, interior designers, and construction projects.


My CAD Services Include:

  • 2D Floor Plans & Elevations
  • Interior Elevations & Wall Sections
  • Detailed Interior Design Drawings
  • Furniture Layouts & Detailed Sections
  • 3D Interior Models & Renderings
  • Photorealistic Renders
  • Residential & Commercial Interior Designs
  • Architectural Drafting
  • Interior Space Planning
  • Renovation Plans
  • Room Layout Design
  • Construction Drawings

Software I Use:

AutoCAD | SketchUp | V-Ray | Lumion | Enscape | 3ds Max | Revit | ArchiCAD | Chief Architect


Why Choose Me?

  • High-quality and professional work
  • 100% client satisfaction
  • Fast delivery with regular updates
  • On-time project completion
  • Unlimited revisions until you are satisfied

Important:

Please message me before placing an order so I can understand your requirements and provide the best custom quote.


Vérification du service et préférence pour le type de livraison

Fiverr ne filtre pas les freelances dans cette catégorie. Veuillez vérifier les qualifications et discuter des critères avec le freelance avant de passer commande, y compris toute préférence concernant l'utilisation d'outils d'IA.

Découvrez Bdave

Bdave

Expert 2D and 3D CAD Draftsman

4,6(16)

Level 1

  • DeInde
  • Membre depuismai 2024
  • Temps de réponse moy.1 heure
  • Dernière commande2 mois
  • Langues

    Hindi, Anglais
I am an Architectural CAD Designer & 3D Visualization Specialist delivering high-quality 2D and 3D architectural drafting services. I create precise AutoCAD drawings, including floor plans, elevations, sections, and detailed 3D models, along with realistic architectural 3D visualizations and 3D renderings. I work with architects, builders, contractors, interior designers, and landscape and pool companies, providing tailored solutions for every project. With a strong focus on accuracy, fast turnaround, and clear communication, I ensure professional results that bring your ideas to life.

Mon portfolio