Parcourir les catégories
Français
$
USD
Connectez-vous à votre IA

Vibe Coding Developer, Base44, AI Apps, SaaS and Web Applications
Compétences
Voir mes services

AutoCAD Drafting Specialist | PDF to DWG Conversion
Draftco Home Design • Freelance
Jul 2026 - Present • 4 mos
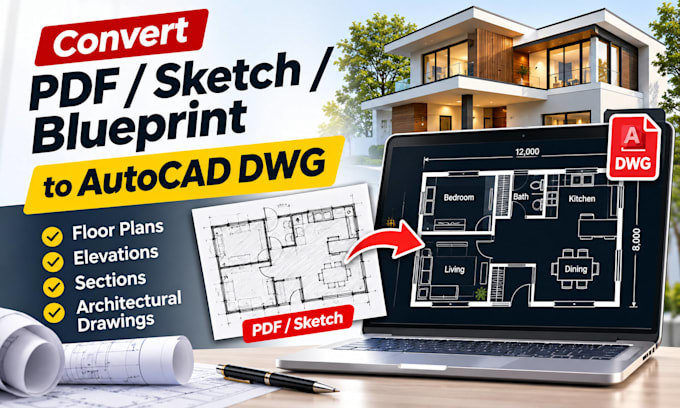
I provide professional PDF to AutoCAD conversion, blueprint redrawing and architectural CAD drafting services for clients who need editable digital drawings from existing plans and reference documents. I convert hand-drawn sketches, scanned architectural drawings, PDF blueprints, JPEG images, PNG files and marked-up floor plans into clean, editable AutoCAD DWG and DXF drawings. My services include PDF to DWG conversion, image to CAD conversion, sketch to AutoCAD drafting, blueprint conversion, floor plan redrawing, architectural drawing cleanup, CAD file editing, dimension correction, layer organization and drawing revisions. I also assist with converting existing building plans into properly scaled 2D architectural drawings with room labels, wall dimensions, doors, windows, furniture layouts and other required architectural details. Whether you are a contractor updating old building plans, an architect requiring editable CAD files or a property owner needing a digital floor plan, I focus on accurate drafting and organized drawing deliverables.

CONSTRUCTION & PERMIT DRAWING DOCUMENTATION
Document Agility • Freelance
Apr 2026 - Present • 7 mos
I assist with architectural construction documentation and building drawing preparation for residential and commercial projects, helping clients organize their architectural plans into clear and detailed drawing sets. My services include architectural floor plans, dimensioned building plans, site plans, foundation layouts, roof plans, exterior elevations, building sections, construction details, door and window schedules and architectural drawing revisions. I also support permit drawing preparation, house plan drafting, renovation drawings, extension plans, building layouts and construction documentation based on supplied project information and applicable local requirements. For projects requiring multiple drawing disciplines, I can assist with architectural drawing coordination, structural drafting support, electrical layouts, plumbing plans and HVAC drawing layouts within the agreed scope. Deliverables can include editable AutoCAD DWG files, DXF drawings and print-ready PDF sheets. I focus on drawing clarity, dimensions, annotations, sheet organization and consistency to help contractors, builders, architects and property owners communicate project requirements effectively. Permit approval, code compliance certification and professional engineering seals remain subject to the relevant jurisdiction and licensed professionals where required.

Residential & Commercial Floor Plan Designer
Floor Design Wetherby • Freelance
Jan 2026 - Present • 10 mos
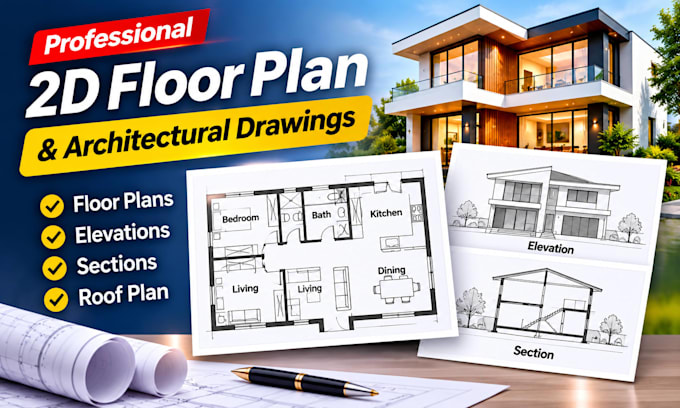
I specialize in residential and commercial architectural floor plan drafting, helping property owners, builders, contractors and real estate professionals develop clear and properly dimensioned building layouts. My services include 2D house floor plans, residential floor plans, commercial floor plans, apartment layouts, office layouts, building plans, furniture layouts, room arrangements, space planning, roof plans and architectural layout drawings. I also prepare exterior elevations, building sections, window and door layouts, dimensioned floor plans and architectural drawing revisions based on client sketches, reference images, PDF files and existing blueprints. For renovation and remodeling projects, I assist with existing floor plan updates, space reconfiguration, as-built floor plans and proposed layout drawings. My focus is on functional space arrangement, accurate dimensions, clear annotations and professional AutoCAD DWG and PDF deliverables. I work with project requirements to produce architectural drawings suitable for design development, contractor coordination, property documentation and presentation.
