I will design fire emergency evacuation plan, map, diagram

Certaines informations sont présentées en anglais.

France

Je parle Français, Anglais, Italien, Espagnol, Allemand

1 commande terminée

A Professional Social Media Manager

Hi, I'm Andrea David, a Social Media Manager and Content Creator who turns inactive social media pages into growing brands. Let’s be honest you started posting with big dreams, but life got busy. Now ...
À propos de ce service

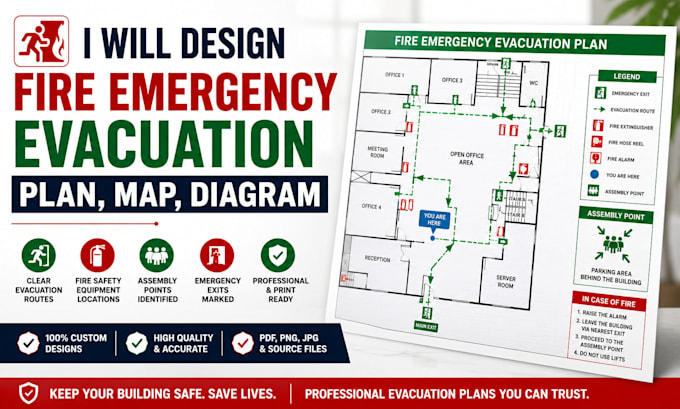
Need a clear, professional, and easy-to-understand fire emergency evacuation plan, floor plan, or evacuation map for your building?


I will design a customized fire emergency evacuation plan, escape route map, or emergency floor plan that clearly shows evacuation routes, exits, fire extinguishers, emergency equipment, assembly points, and other important safety information.


What I can design:

  • Fire emergency evacuation plans
  • Emergency evacuation maps
  • Fire escape route diagrams
  • Building evacuation floor plans
  • Office & workplace evacuation maps
  • School & educational facility evacuation plans
  • Hotel & apartment evacuation plans
  • Warehouse & commercial building plans
  • Emergency exit & fire safety diagrams
  • You Are Here evacuation maps


What you will receive:

  • Clear and professional layout
  • Easy-to-follow evacuation routes
  • Clearly marked emergency exits
  • Fire extinguisher & safety equipment locations
  • Assembly/muster point indication
  • High-quality, print-ready design
  • Revisions based on your requirements
  • PDF/PNG/JPG files as required


Simply provide your existing floor plan, building layout, sketch, or measurements, along with any specific safety requirements, and I will turn it into a clean
Type de bâtiment:

Résidentiel

Commercial

Expertise:

Conception de système d'incendie

Logiciel:

Autres

Préférence du type de livraison

Veuillez informer le freelance de toute préférence ou préoccupation concernant l'utilisation d'outils d'IA dans la réalisation et/ou la livraison de votre commande.