Parcourir les catégories
Français
$
USD
Connectez-vous à votre IA

Architectural Designer 2D Plans, Food Truck, Residential Design
Compétences
Voir mes services
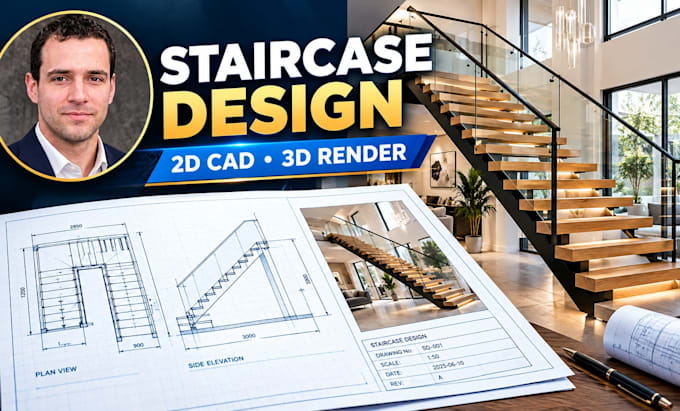
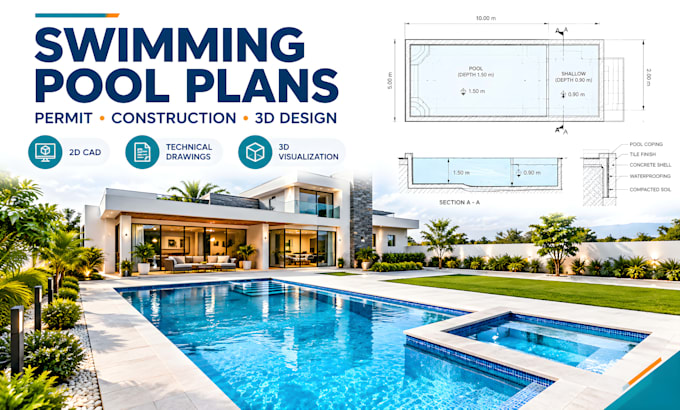

Architectural Designer : Residential House Plans
Self employed / Freelance • Freelance
Jun 2024 - Present • 2 yrs 5 mos
Designed and developed residential architectural drawings for single-family homes, including 2D floor plans, room layouts, dimensions, elevations, and construction documentation. Worked from client sketches, measurements, reference drawings, and design requirements to produce clear and functional house plans. Prepared accurate CAD drawings with proper annotations, room labels, doors, windows, furniture layouts, and architectural details. Collaborated with clients to refine layouts, improve space planning, and accommodate project requirements. Maintained organized drawing standards and delivered professional PDF and CAD documentation for design development and construction planning.
