Certaines informations sont présentées en anglais.
À propos de moi
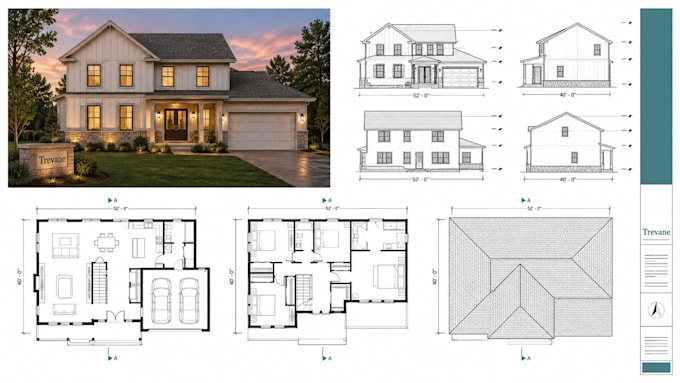
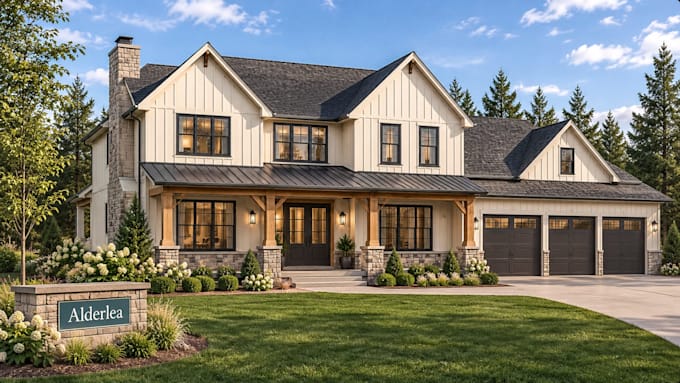
Hello, I am an architectural designer and CAD drafter who turns sketches, photos and measurements into building plans. I help home owners, builders and small developers get drawings that are clear enough to price, permit and build from. Core work: • permit drawings • 2D floor plans • exterior 3D renders • elevations and sections • MEP layouts. I work daily in AutoCAD, Revit, Chief Architect and SketchUp. You receive PDF sheets, editable DWG or RVT files and JPG renders. I prepare drawings to your local submission list; your authority approves them. Message me your sketch and location first.... Plus d’infos