d
davidarvid

David Arvid.

@davidarvid

CAD drafting expert for floor plans, PDF to AutoCAD conversion, CNC DXF SVG

Allemagne
Allemand, Anglais, Français, Italien, Espagnol
Certaines informations sont présentées en anglais.
À propos de moi
Hello! welcome to my Fiverr profile. I am Mr Arvid. I specialize in 2D CAD drafting, floor plan redraw, and PDF to AutoCAD conversion for fast, accurate results. I create clean DWG, DXF, and print-ready drawings from sketches, scans, and blueprints. My services include floor plans, dimensioned technical drawings, manufacturing drawings with tolerances, and cut ready DXF/SVG files for CNC, laser, and waterjet. I focus on precision, fast delivery, and clear communication to help your project succeed. Let’s bring your ideas to life message me now to get started!... Plus d’infos

Compétences

d
davidarvid
David Arvid.
hors ligne • 
Temps de réponse moyen de 1 heure

Voir mes services

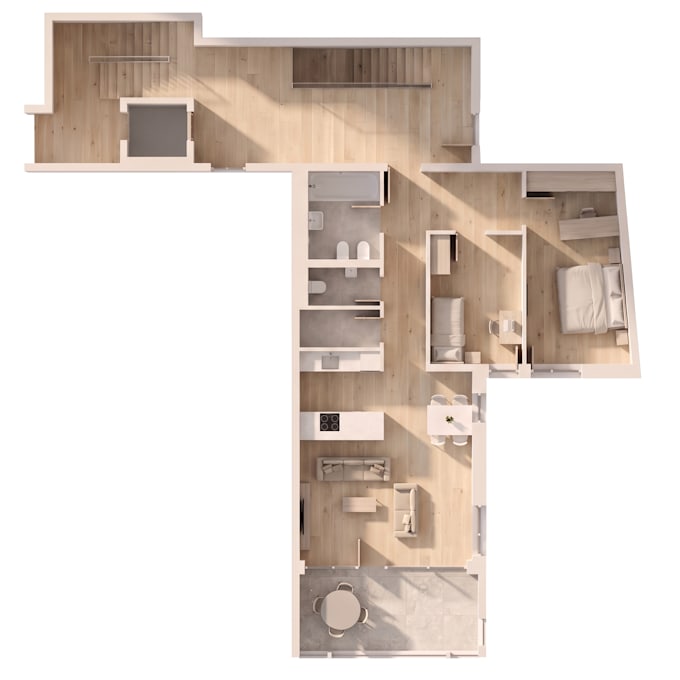
Dessins 2D et plans d'étage
I will redraw flor plan from image pdf sketch with dimensioned blueprint
Planification architecturale
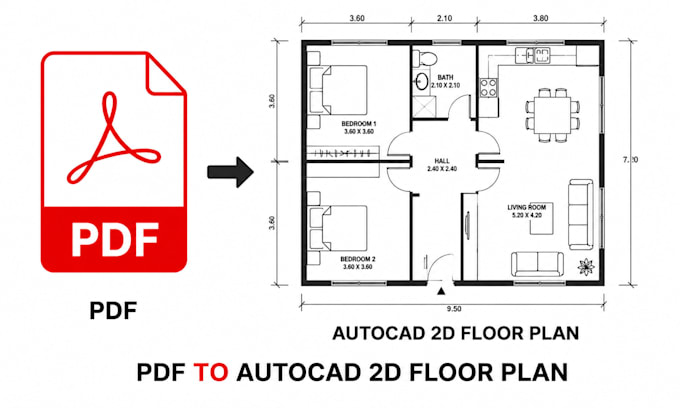
I will convert pdf sketch image files into accurate autocad dwg dxf drawing

Portfolio

Expérience professionnelle

Freelancer.com

CAD Drafting & Floor Plan Design Specialist

Freelancer.com • Freelance

Apr 2026 - Present1 mo

Specialized in creating accurate 2D Floor Plans, Architectural CAD Drawings, and Floor Plan Redraw Services using AutoCAD. I convert sketches, PDFs, blueprints, and image files into professional, dimensioned floor plans with clean layouts and precise detailing. My expertise includes Sketch to CAD Conversion, Blueprint Redraw, and Architectural Drafting for real estate, renovation, and construction projects. Deliverables include high-quality DWG, DXF, and PDF files, complete with accurate scaling, annotations, and print-ready formatting for professional use.

Upwork

PDF to CAD Conversion & Technical Drawing Expert

Upwork • Freelance

Apr 2026 - Present1 mo

Expert in converting PDFs, scanned drawings, blueprints, and hand sketches into accurate, editable AutoCAD DWG/DXF files. I provide professional Scan to CAD conversion, technical drawing redraw, and CAD drafting services for architectural and engineering projects. Every drawing includes clean linework, accurate dimensions, proper layering, and print-ready layouts. Focused on high accuracy, fast turnaround, and delivering files ready for editing, printing, or project submission.