Parcourir les catégories
Explorer
Fiverr Pro
Français
$
USD

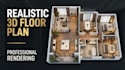
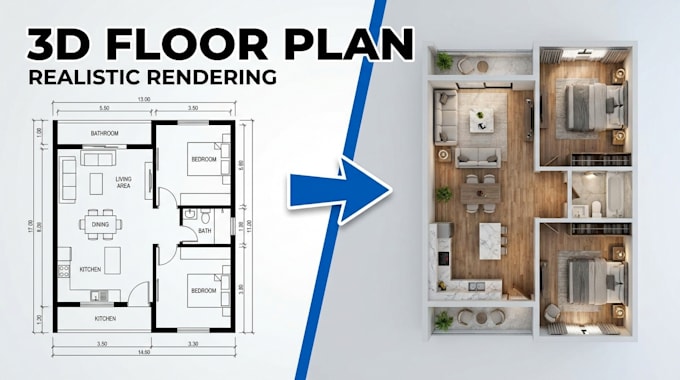
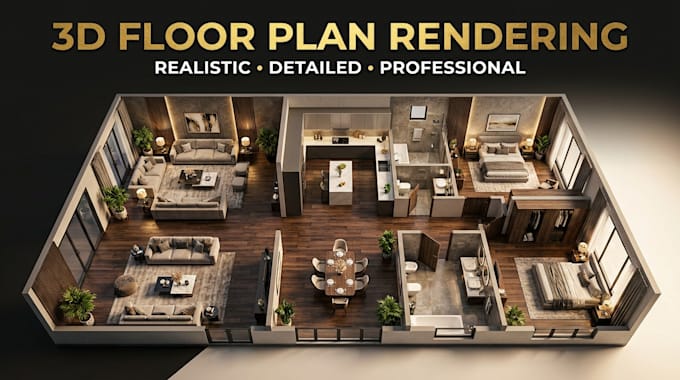
Turn your floor plan into a realistic and professional 3d floor plan rendering that makes every room easy to visualize.
I will create a detailed 3d floor plan from your existing 2d plan, sketch, blueprint, or measurements, including furniture, flooring, walls, doors, windows, materials, lighting, and interior details.
Perfect for:
What I provide:
I focus on creating attractive visualizations that help your clients or customers understand the property before construction or renovation.
Send me your floor plan and requirements before ordering so I can recommend the right package for your project.
Fiverr ne filtre pas les freelances dans cette catégorie. Veuillez vérifier les qualifications et discuter des critères avec le freelance avant de passer commande, y compris toute préférence concernant l'utilisation d'outils d'IA.
3d Floor plan designer
Langues